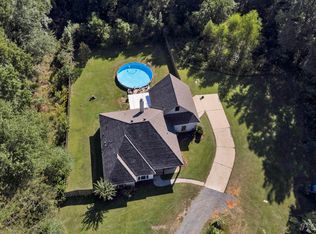
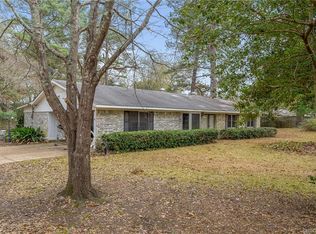
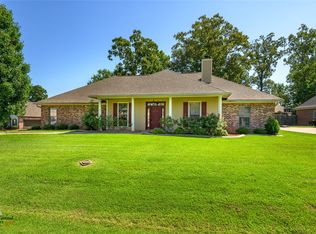
Discover an incredible opportunity to own 10 acres in the heart of Haughton, offering space, privacy, and endless potential. Whether you are looking to remodel the existing home, create your dream country retreat, or explore the possibility of rebuilding on a beautiful acreage setting, this property provides the kind of land and location that are hard to find. The wide front yard, mature shade trees, towering pines, hardwoods, and wooded surroundings create a peaceful setting with plenty of room for gardens, animals, equipment, recreation, outdoor living, or future improvements. The existing brick home offers 4 bedrooms, 2 bathrooms, and 1,976 square feet with a long single story layout and multiple living areas. The main living room features tile flooring, warm neutral tones, a ceiling fan, and a comfortable gathering space near the front entry. A second oversized living area or flexible bonus space showcases a dramatic stone fireplace wall, built in display ledge, large windows, and room for a den, game room, hobby area, additional living space, or possible reconfiguration. The kitchen includes abundant wood cabinetry, tile backsplash, granite style counters, pantry style storage, and a functional layout ready for everyday use. With its spacious floor plan, brick exterior, acreage, and versatile layout, the home offers a strong foundation for buyers who want to update, personalize, and make it their own. For those with a bigger vision, the 10 acre homesite presents a rare chance to design a new build or long term retreat surrounded by natural beauty while still being close to Haughton conveniences. This property is full of opportunity for someone ready to unlock its potential. A unique acreage property with space, privacy, and possibilities in Haughton. Call today to schedule your private showing!
For sale
Price cut: $25K (8/9)
$365,000
413 S Elm St, Haughton, LA 71037
4beds
1,976sqft
Single Family Residence
Built in 1960
10 Acres Lot
$352,700 Zestimate®
$185/sqft
$-- HOA
What's special
Long single story layoutPantry style storageBuilt in display ledgeGranite style countersExisting brick homeTile backsplashVersatile layout
- 143 days
- 253
- 11
Zillow last checked:
Listing updated:
Listed by:
Sarah McCoy 0995696484 318-746-0011,
Diamond Realty & Associates 318-746-0011
Source: NTREIS,MLS#: 21279643
Facts & features
Interior
Bedrooms & bathrooms
- Bedrooms: 4
- Bathrooms: 2
- Full bathrooms: 2
Primary bedroom
- Level: First
- Dimensions: 0 x 0
Bedroom
- Level: First
- Dimensions: 0 x 0
Bedroom
- Level: First
- Dimensions: 0 x 0
Bedroom
- Level: First
- Dimensions: 0 x 0
Primary bathroom
- Level: First
- Dimensions: 0 x 0
Kitchen
- Level: First
- Dimensions: 0 x 0
Living room
- Level: First
- Dimensions: 0 x 0
Heating
- Central, Electric
Cooling
- Central Air, Electric
Appliances
- Included: Dishwasher, Electric Cooktop, Electric Range, Refrigerator
Features
- Decorative/Designer Lighting Fixtures, Eat-in Kitchen, Pantry
- Flooring: Ceramic Tile, Other
- Windows: Window Coverings
- Has basement: No
- Number of fireplaces: 1
- Fireplace features: Other
Interior area
- Total interior livable area: 1,976 sqft
Video & virtual tour
Property
Parking
- Total spaces: 2
- Parking features: Garage
- Attached garage spaces: 2
Features
- Levels: One
- Stories: 1
- Pool features: None
- Fencing: Fenced,Privacy
Lot
- Size: 10 Acres
- Features: Acreage
Details
- Parcel number: 119839
Construction
Type & style
- Home type: SingleFamily
- Architectural style: Traditional,Detached
- Property subtype: Single Family Residence
Materials
- Brick
- Foundation: Slab
- Roof: Shingle
Condition
- Year built: 1960
Utilities & green energy
- Sewer: Septic Tank
- Water: Public
- Utilities for property: Electricity Available, Septic Available, Water Available
Community & HOA
Community
- Security: Smoke Detector(s)
- Subdivision: Rural
HOA
- Has HOA: No
Location
- Region: Haughton
Financial & listing details
- Price per square foot: $185/sqft
- Tax assessed value: $69,298
- Annual tax amount: $118
- Date on market: 6/1/2026
- Cumulative days on market: 144 days
Estimated market value
$352,700
$335,000 - $370,000
$1,874/mo
Price history
| Date | Event | Price |
|---|---|---|
| 8/9/2026 | Price change | $365,000-6.4%$185/sqft |
Source: NTREIS #21279643 Report a problem | ||
| 6/1/2026 | Listed for sale | $390,000$197/sqft |
Source: NTREIS #21279643 Report a problem | ||
Public tax history
| Year | Property taxes | Tax assessment |
|---|---|---|
| 2025 | $118 | $7,164 |
| 2024 | $118 +1.4% | $7,164 +16% |
| 2023 | $116 | $6,178 |
| 2022 | $116 | $6,178 |
| 2021 | $116 | $6,178 |
| 2020 | $116 -7.7% | $6,178 -9% |
| 2019 | $126 -84.9% | $6,790 |
| 2018 | $836 +0.1% | $6,790 +0.1% |
| 2017 | $835 +562.1% | $6,785 |
| 2016 | $126 -24.6% | $6,785 -12.9% |
| 2015 | $167 | $7,790 |
| 2014 | $167 +0.9% | $7,790 |
| 2013 | $166 +0.6% | $7,790 |
| 2012 | $165 +25.5% | $7,790 +8.5% |
| 2011 | $131 | $7,180 |
| 2010 | $131 | $7,180 |
Find assessor info on the county website
Monthly payment
Est. payment
Payment breakdown
Explore the cost of this home by adjusting the details. Changes won't be saved.Climate risks
Neighborhood: 71037
Nearby schools
Schools provided by the listing agent
- Elementary: Bossier ISD schools
- Middle: Bossier ISD schools
- High: Bossier ISD schools
- District: Bossier PSB
Source: NTREIS. This data may not be complete. We recommend contacting the local school district to confirm school assignments for this home.

Similar homes
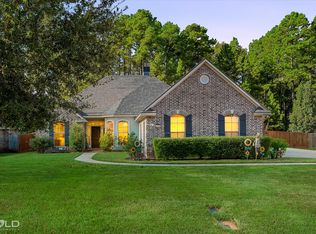
- $390,0004 bd3 ba2.2k sqft1908 Sparrowridge Cir, Haughton, LA 71037For Sale
 MLS ID #21409732, Shantelle Hamilton. NTREIS
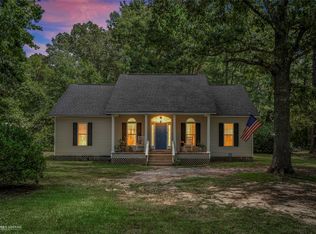
 - $360,0003 bd2 ba1.7k sqft164 Parker Rd, Haughton, LA 71037For Sale
 MLS ID #21312084, Adam Lytle. NTREIS
 - $345,9004 bd2 ba2k sqft1855 Sparrow Rdg, Haughton, LA 71037For Sale
 MLS ID #21344834, Hayli Cagle. NTREIS
 - $340,0003 bd2 ba1.8k sqft275 Joyner Dr, Haughton, LA 71037For Sale
 MLS ID #21328574, Tami Porcello. NTREIS
