Welcome to 1490 Oliver Road in Haughton! If you want to live in Haughton, but not in one of the great subdivisions, then check out this diamond in the rough located in rural Haughton. Sitting on almost 3 acres of wonderful shade trees and lush green grass, this would be a great place to call home. The house has 3 bedrooms, 2 bath, large family room with lots of storage space, nice size den with fireplace, and a large utility room. There is plenty of storage thru out the whole house. Most of the ceilings are shiplap ceilings. Outside is a 3 room workshop sitting on a slab and a shed or workshop with a lean to on each side. Bossier Parish Fire District 1 Station 6 is across the road in case of an emergency. The house is being sold AS-IS, WHERE IS, so please keep this in mind. The peacefulness of the surroundings will help the stress melt away, so call and schedule an appointment today.
For sale
$269,500
1490 Oliver Rd, Haughton, LA 71037
3beds
1,794sqft
Single Family Residence
Built in 1972
2.94 Acres Lot
$264,400 Zestimate®
$150/sqft
$-- HOA
What's special
Large utility room
- 59 days
- 376
- 11
Zillow last checked:
Listing updated:
Listed by:
Cynthia Ray 0995694537 318-212-0021,
Century 21 United 318-212-0021
Source: NTREIS,MLS#: 21338559
Facts & features
Interior
Bedrooms & bathrooms
- Bedrooms: 3
- Bathrooms: 2
- Full bathrooms: 2
Primary bedroom
- Features: Ceiling Fan(s), En Suite Bathroom
- Level: First
- Dimensions: 0 x 0
Living room
- Features: Built-in Features
- Level: First
- Dimensions: 0 x 0
Heating
- Central, Electric, Fireplace(s)
Cooling
- Central Air, Ceiling Fan(s), Electric
Appliances
- Included: Dishwasher, Electric Range, Microwave, Refrigerator
- Laundry: Laundry in Utility Room
Features
- Eat-in Kitchen, Kitchen Island, Open Floorplan, Pantry, Paneling/Wainscoting
- Flooring: Carpet, Laminate
- Windows: Bay Window(s)
- Has basement: No
- Number of fireplaces: 1
- Fireplace features: Wood Burning, Insert
Interior area
- Total interior livable area: 1,794 sqft
Video & virtual tour
Property
Parking
- Total spaces: 2
- Parking features: Detached Carport, Driveway, No Garage, Unpaved
- Carport spaces: 2
Features
- Levels: One
- Stories: 1
- Patio & porch: Covered
- Exterior features: Storage
- Pool features: None
- Fencing: Back Yard,Chain Link
Lot
- Size: 2.94 Acres
- Features: Acreage, Cleared, Hardwood Trees, Level, Many Trees
- Residential vegetation: Pine
Details
- Additional structures: Outbuilding, Shed(s), Storage, Workshop
- Parcel number: 120635
Construction
Type & style
- Home type: SingleFamily
- Architectural style: Ranch,Detached
- Property subtype: Single Family Residence
Materials
- Brick, Vinyl Siding
- Foundation: Slab
- Roof: Asphalt
Condition
- Resale
- Year built: 1972
Utilities & green energy
- Sewer: Septic Tank
- Water: Well
- Utilities for property: Electricity Available, Septic Available, Water Available
Community & HOA
Community
- Subdivision: Rural
HOA
- Has HOA: No
Location
- Region: Haughton
Financial & listing details
- Price per square foot: $150/sqft
- Tax assessed value: $164,100
- Annual tax amount: $1,051
- Date on market: 7/22/2026
- Cumulative days on market: 60 days
- Road surface type: Asphalt
Estimated market value
$264,400
$251,000 - $278,000
$1,691/mo
Price history
| Date | Event | Price |
|---|---|---|
| 7/22/2026 | Listed for sale | $269,500$150/sqft |
Source: NTREIS #21338559 Report a problem | ||
Public tax history
| Year | Property taxes | Tax assessment |
|---|---|---|
| 2025 | $1,051 +0.4% | $16,410 |
| 2024 | $1,046 -7.1% | $16,410 |
| 2023 | $1,127 +0.5% | $16,410 |
| 2022 | $1,121 | $16,410 |
| 2021 | $1,121 | $16,410 |
| 2020 | $1,121 -1.2% | $16,410 |
| 2019 | $1,134 -45% | $16,410 |
| 2018 | $2,060 | $16,410 |
| 2017 | $2,060 +83.9% | $16,410 |
| 2016 | $1,120 +6% | $16,410 |
| 2015 | $1,057 | $16,410 |
| 2014 | $1,057 +4.3% | $16,410 |
| 2013 | $1,013 | $16,410 |
| 2012 | $1,013 +1.4% | $16,410 |
| 2011 | $1,000 | $16,410 |
| 2010 | $1,000 | $16,410 |
Find assessor info on the county website
Monthly payment
Est. payment
Payment breakdown
Explore the cost of this home by adjusting the details. Changes won't be saved.Climate risks
Neighborhood: 71037
Nearby schools
Schools provided by the listing agent
- Elementary: Bossier ISD schools
- Middle: Bossier ISD schools
- High: Bossier ISD schools
- District: Bossier PSB
Source: NTREIS. This data may not be complete. We recommend contacting the local school district to confirm school assignments for this home.
Similar homes
- $288,0004 bd3 ba2.2k sqft128 Ardis Dr, Haughton, LA 71037For Sale
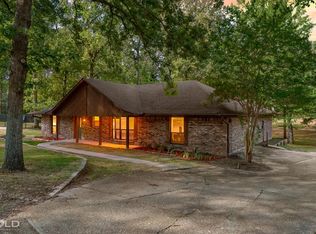 MLS ID #21355418, Jeannie Shelton. NTREIS
 - $--3 bd2 ba1.3k sqft7432 Pecanwood Ln, Haughton, LA 71037Auction
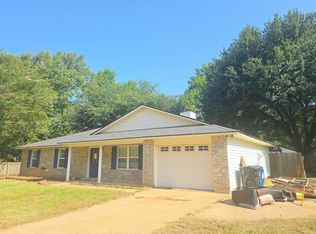 Auction.com 1
 - $245,9003 bd2 ba1.4k sqft107 Hickory Hollow Dr, Haughton, LA 71037For Sale
 MLS ID #21360927, Lynn Fuller. NTREIS
 - $265,0003 bd2 ba1.4k sqft135 Poverty Pt, Doyline, LA 71023For Sale
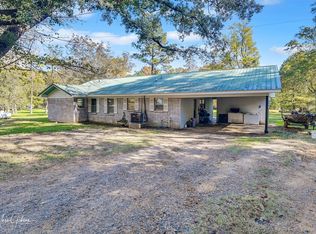 MLS ID #21266119, Michelle Savage. NTREIS
