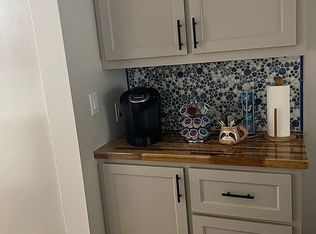
One-of-a-Kind Country Retreat on 5.196 Acres. This beautiful Haughton property offers peaceful country living, everyday comfort, and exceptional amenities. The well-maintained manufactured home provides privacy and ample space for recreation, entertaining, and relaxation. Outdoor features include a 2½-acre stocked pond with bass and a covered bridge, an outdoor kitchen and entertainment pavilion, a covered above-ground pool, a private hot tub room, mature trees, attractive landscaping, and an irrigation system. The property also includes generous storage, workspace, and covered parking, with a 40' × 40' pole barn, a 40' × 52' insulated shop with electricity, a man cave, storage sheds, a dog kennel and pen, a 2-car garage, and covered parking for RVs and equipment. Inside, the home features an open floor plan with spacious living areas, a full-size laundry room, and a well-equipped kitchen. Additional amenities include a private well, septic system, natural gas, and high-speed internet. Ideal as a forever home, hobby farm, or private retreat, this rare property offers space, comfort, and versatility just minutes from town. Recent updates include a primary bathroom shower with new PVC pipe and a shut-off valve, Three quarter-inch plywood floors, hot water heater is approximately 1 year old, an HVAC system that is approximately 5 years old, new fixtures and ceiling fans, a fully insulated sunroom, replaced doors, a separate dining area, and updated toilets. New Windows for the home are stored in the shed, flooring, and many new fixtures and additional home extras will remain with the property.
WITH THE RIGHT OFFER, SELLER TO PROVIDE A 10K UPDATE ALLOWANCE. SCHEDULE YOUR SHOWING TODAY!!!
Pending
Price cut: $20K (8/22)
$340,000
2803 Jamerson Rd, Haughton, LA 71037
4beds
1,792sqft
Manufactured Home, Single Family Residence
Built in 1999
5.2 Acres Lot
$333,600 Zestimate®
$190/sqft
$-- HOA
What's special
Man caveCovered above-ground poolAttractive landscapingIrrigation systemCovered parkingPrivate hot tub roomWell-maintained manufactured home
- 65 days
- 681
- 36
Zillow last checked:
Listing updated:
Listed by:
Tami Porcello 0995694780 318-231-2000,
Berkshire Hathaway HomeServices Ally Real Estate 318-231-2000
Source: NTREIS,MLS#: 21303209
Facts & features
Interior
Bedrooms & bathrooms
- Bedrooms: 4
- Bathrooms: 2
- Full bathrooms: 2
Primary bedroom
- Features: Built-in Features
- Level: First
- Dimensions: 2 x 2
Kitchen
- Features: Built-in Features
- Level: First
- Dimensions: 2 x 2
Living room
- Level: First
- Dimensions: 2 x 2
Sunroom
- Level: First
- Dimensions: 2 x 2
Heating
- Central, Electric
Cooling
- Central Air, Ceiling Fan(s), Electric
Appliances
- Included: Dishwasher, Electric Cooktop, Electric Oven, Electric Range, Disposal, Ice Maker, Refrigerator, Vented Exhaust Fan
Features
- Double Vanity, High Speed Internet
- Flooring: Carpet, Laminate, Wood
- Windows: Window Coverings
- Has basement: No
- Number of fireplaces: 1
- Fireplace features: Wood Burning
Interior area
- Total interior livable area: 1,792 sqft
Video & virtual tour
Property
Parking
- Total spaces: 5
- Parking features: Carport
- Garage spaces: 2
- Carport spaces: 3
Features
- Levels: One
- Stories: 1
- Patio & porch: Covered, Deck
- Exterior features: Deck, Storage
- Pool features: Above Ground, Pool Cover, Pool
Lot
- Size: 5.2 Acres
- Features: Acreage, Corner Lot, Landscaped
- Residential vegetation: Wooded
Details
- Additional structures: Barn(s), Kennel/Dog Run, Garage(s), Gazebo, Mobile Home, Pool House, Packing Shed, Shed(s), Storage, Workshop
- Parcel number: 150864
- Other equipment: Generator
Construction
Type & style
- Home type: MobileManufactured
- Architectural style: Traditional,Mobile Home
- Property subtype: Manufactured Home, Single Family Residence
Materials
- Aluminum Siding
- Foundation: Combination
Condition
- Unknown
- Year built: 1999
Utilities & green energy
- Utilities for property: Cable Available
Community & HOA
Community
- Subdivision: Rural
HOA
- Has HOA: No
Location
- Region: Haughton
Financial & listing details
- Price per square foot: $190/sqft
- Tax assessed value: $54,685
- Annual tax amount: $36
- Date on market: 7/12/2026
- Cumulative days on market: 65 days
- Listing terms: Cash,Conventional,FHA,USDA Loan,VA Loan
- Exclusions: see TRANS. DESK, RED ITEMS RESERVED-Green house, water shed, Tristen's w/deck, deck on pool, generator, white shed, hot tub, antiques in garden, cameras
- Road surface type: Asphalt
Estimated market value
$333,600
$317,000 - $350,000
Not available
Price history
| Date | Event | Price |
|---|---|---|
| 9/6/2026 | Pending sale | $340,000$190/sqft |
Source: NTREIS #21303209 Report a problem | ||
| 8/22/2026 | Price change | $340,000-5.6%$190/sqft |
Source: NTREIS #21303209 Report a problem | ||
| 7/27/2026 | Price change | $360,000-4%$201/sqft |
Source: NTREIS #21303209 Report a problem | ||
| 7/12/2026 | Listed for sale | $375,000$209/sqft |
Source: NTREIS #21303209 Report a problem | ||
| 10/17/2023 | Listing removed | -- |
Source:  Coldwell Banker Apex, Realtors Report a problem Coldwell Banker Apex, Realtors Report a problem | ||
| 7/10/2023 | Price change | $375,000-3.8%$209/sqft |
Source: NTREIS #20346710 Report a problem | ||
| 6/13/2023 | Listed for sale | $390,000$218/sqft |
Source: NTREIS #20346710 Report a problem | ||
| 4/6/2023 | Listing removed | -- |
Source: NTREIS #20163975 Report a problem | ||
| 10/19/2022 | Listing removed | $390,000$218/sqft |
Source: NTREIS #20163975 Report a problem | ||
| 9/20/2022 | Price change | $390,000-4.9%$218/sqft |
Source: NTREIS #20163975 Report a problem | ||
| 9/15/2022 | Listed for sale | $410,000$229/sqft |
Source: NTREIS #20163975 Report a problem | ||
Public tax history
| Year | Property taxes | Tax assessment |
|---|---|---|
| 2025 | $36 | $5,515 |
| 2024 | $36 | $5,515 -12.7% |
| 2023 | $36 | $6,320 |
| 2022 | $36 | $6,320 |
| 2021 | $36 | $6,320 |
| 2020 | $36 | $6,320 +3.5% |
| 2019 | $36 -95.3% | $6,109 |
| 2018 | $758 | $6,109 |
| 2017 | $758 +2006% | $6,109 +65.5% |
| 2016 | $36 | $3,692 +18% |
| 2015 | $36 -6.1% | $3,130 +1.6% |
| 2014 | $38 +0.3% | $3,080 |
| 2013 | $38 | $3,080 |
| 2012 | $38 +6.2% | $3,080 -18.5% |
| 2011 | $36 | $3,780 |
| 2010 | $36 | $3,780 |
Find assessor info on the county website
Monthly payment
Climate risks
Neighborhood: 71037
Nearby schools
Schools provided by the listing agent
- Elementary: Bossier ISD schools
- Middle: Bossier ISD schools
- High: Bossier ISD schools
- District: Bossier PSB
Source: NTREIS. This data may not be complete. We recommend contacting the local school district to confirm school assignments for this home.
Similar homes
- $350,0003 bd2 ba1.8k sqft275 Joyner Dr, Haughton, LA 71037For Sale
 MLS ID #21328574, Tami Porcello. NTREIS
 - $364,9003 bd2 ba1.9k sqft186 Cane Bend Dr, Haughton, LA 71037For Sale
 MLS ID #21321505, LaBriska Rasco. NTREIS
 - $365,0004 bd2 ba1.9k sqft413 S Elm St, Haughton, LA 71037For Sale
 MLS ID #21279643, Sarah McCoy. NTREIS
 - $360,0003 bd2 ba1.7k sqft164 Parker Rd, Haughton, LA 71037For Sale
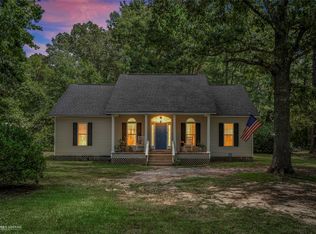 MLS ID #21312084, Adam Lytle. NTREIS
