LIKE NEW FROM TOP TO BOTTOM! Every major update has already been done for you.
Who would want TWO Primary Bedrooms and A full door refrigerator and freezer
This beautifully remodeled 4 bedroom, 3 bathroom home sits on approximately half an acre in Minden and is truly move-in ready. Nearly every inch has been refreshed with today's buyer in mind, including a brand-new roof, fresh interior and exterior paint, gorgeous new flooring throughout, granite countertops, updated fixtures, and so much more.
Step inside to discover a spacious open floor plan centered around a cozy wood-burning fireplace. The kitchen is designed for both everyday living and entertaining, featuring an island, ample cabinet space, and seamless flow into the living and dining areas. The split floor plan provides privacy for the primary suite while offering three additional bedrooms and two more full bathrooms, giving everyone plenty of space.
Outside, you'll enjoy approximately 0.55 acres with room to relax, entertain, garden, or simply enjoy the peaceful setting. A covered front porch and attached carport complete the package.
If you've been searching for a home that offers the space you need with all the updates you want, this one checks all the boxes. Schedule your private showing today!
Under contract
Price cut: $16K (9/18)
$179,000
109 Kristen Ln, Minden, LA 71055
4beds
2,391sqft
Manufactured Home, Single Family Residence
Built in 2013
0.58 Acres Lot
$-- Zestimate®
$75/sqft
$-- HOA
What's special
Attached carportApproximately half an acreGranite countertopsAmple cabinet spaceCovered front porchGorgeous new flooring throughoutUpdated fixtures
- 103 days
- 64
- 6
Zillow last checked:
Listing updated:
Listed by:
Stephanie Stuart 0000075899 318-233-1045,
Pinnacle Realty Advisors 318-233-1045
Source: NTREIS,MLS#: 21321407
Facts & features
Interior
Bedrooms & bathrooms
- Bedrooms: 4
- Bathrooms: 3
- Full bathrooms: 3
Primary bedroom
- Features: Dual Sinks, Double Vanity, Garden Tub/Roman Tub, Separate Shower, Walk-In Closet(s)
- Level: First
- Dimensions: 0 x 0
Bedroom
- Features: Ceiling Fan(s)
- Level: First
- Dimensions: 0 x 0
Kitchen
- Features: Granite Counters, Kitchen Island, Pantry, Stone Counters
- Level: First
- Dimensions: 0 x 0
Living room
- Features: Ceiling Fan(s), Fireplace
- Level: First
- Dimensions: 0 x 0
Heating
- Central, Electric
Cooling
- Central Air, Ceiling Fan(s), Electric
Appliances
- Included: Dishwasher, Electric Oven, Electric Range, Electric Water Heater, Disposal, Refrigerator
Features
- Decorative/Designer Lighting Fixtures, Granite Counters, High Speed Internet
- Has basement: No
- Number of fireplaces: 1
- Fireplace features: Electric
Interior area
- Total interior livable area: 2,391 sqft
Video & virtual tour
Property
Parking
- Parking features: Driveway
Features
- Levels: One
- Stories: 1
- Pool features: None
Lot
- Size: 0.58 Acres
Details
- Parcel number: 129899
Construction
Type & style
- Home type: MobileManufactured
- Property subtype: Manufactured Home, Single Family Residence
Condition
- Year built: 2013
Utilities & green energy
- Sewer: Public Sewer
- Water: Public
- Utilities for property: Sewer Available, Water Available
Community & HOA
Community
- Subdivision: Hillside Sub Ph I
HOA
- Has HOA: No
Location
- Region: Minden
Financial & listing details
- Price per square foot: $75/sqft
- Tax assessed value: $82,000
- Annual tax amount: $997
- Date on market: 7/11/2026
- Cumulative days on market: 104 days
Estimated market value
Not available
Estimated sales range
Not available
Not available
Price history
| Date | Event | Price |
|---|---|---|
| 9/24/2026 | Contingent | $179,000$75/sqft |
Source: NTREIS #21321407 Report a problem | ||
| 9/18/2026 | Price change | $179,000-8.2%$75/sqft |
Source: NTREIS #21321407 Report a problem | ||
| 8/3/2026 | Price change | $195,000-2.5%$82/sqft |
Source: NTREIS #21321407 Report a problem | ||
| 7/11/2026 | Listed for sale | $199,900+185.6%$84/sqft |
Source: NTREIS #21321407 Report a problem | ||
| 5/28/2026 | Sold | -- |
Source: NTREIS #21213165 Report a problem | ||
| 5/11/2026 | Pending sale | $70,000$29/sqft |
Source: NTREIS #21213165 Report a problem | ||
| 5/5/2026 | Listed for sale | $70,000$29/sqft |
Source: NTREIS #21213165 Report a problem | ||
| 4/1/2026 | Pending sale | $70,000$29/sqft |
Source: NTREIS #21213165 Report a problem | ||
| 3/19/2026 | Listed for sale | $70,000$29/sqft |
Source: NTREIS #21213165 Report a problem | ||
| 2/19/2026 | Sold | -- |
Source: Public Record Report a problem | ||
| 3/5/2025 | Sold | -- |
Source: Public Record Report a problem | ||
| 10/29/2010 | Sold | -- |
Source: Public Record Report a problem | ||
Public tax history
| Year | Property taxes | Tax assessment |
|---|---|---|
| 2019 | $79 | $8,200 |
| 2018 | $79 +9.1% | $8,200 |
| 2017 | $73 | $8,200 |
Find assessor info on the county website
Monthly payment
Climate risks
Neighborhood: 71055
Nearby schools
Schools provided by the listing agent
- Elementary: Webster PSB
- Middle: Webster PSB
- High: Webster PSB
- District: 40 School Dist #6
Source: NTREIS. This data may not be complete. We recommend contacting the local school district to confirm school assignments for this home.
Similar homes
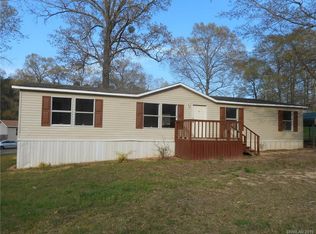
- $195,0003 bd2 ba2.2k sqft109 Amy Ln, Minden, LA 71055For Sale
 MLS ID #21336327, Paige Salas. NTREIS
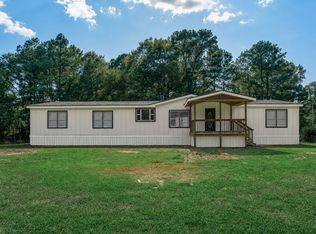
 - $179,9004 bd2 ba2.4k sqft909 Hinton St, Minden, LA 71055For Sale
 MLS ID #21323093, Jennifer Swain. NTREIS
 - $--4 bd3 ba2.4k sqft702 Caney St, Minden, LA 71055Auction
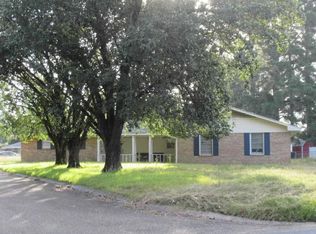 ServiceLink Auction
 - $225,0003 bd2 ba2k sqft210 Whispering Pines Trl, Minden, LA 71055For Sale
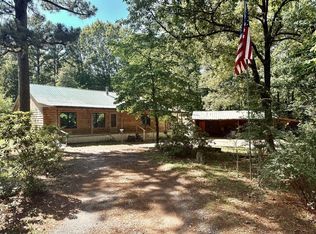 MLS ID #21271889, Madison Coleman. NTREIS
