Welcome Home! This spacious 4-bedroom, 3-bath manufactured home offers approximately 2,020 square feet of comfortable living space in one of the area's most desirable manufactured home communities.
Designed with both comfort and functionality in mind, this home features a spacious floor plan with plenty of room for family gatherings, entertaining guests, or simply relaxing. Major updates provide peace of mind, including a 2-year-old roof and a new HVAC system, helping reduce future maintenance concerns.
Step outside and enjoy the impressive 16' x 30' rear deck, perfect for morning coffee, weekend barbecues, or unwinding after a long day while overlooking your backyard.
Whether you're looking for your first home, need extra space for a growing family, or want to downsize without sacrificing comfort, this property checks all the boxes. Located in a well-maintained, highly sought-after manufactured home community, you'll enjoy a welcoming neighborhood with convenient access to shopping, dining, schools, and major roadways.
For sale
$179,000
341 Canvas Back Dr, Princeton, LA 71067
4beds
2,020sqft
Manufactured Home, Single Family Residence
Built in 2013
0.3 Acres Lot
$177,600 Zestimate®
$89/sqft
$-- HOA
What's special
Overlooking your backyardSpacious floor plan
- 104 days
- 102
- 4
Zillow last checked:
Listing updated:
Listed by:
Zanita Lundy,
Vylla Home 501-350-4527
Source: NTREIS,MLS#: 21314770
Facts & features
Interior
Bedrooms & bathrooms
- Bedrooms: 4
- Bathrooms: 3
- Full bathrooms: 3
Primary bedroom
- Level: First
- Dimensions: 14 x 14
Bedroom
- Level: First
- Dimensions: 10 x 12
Bedroom
- Level: First
- Dimensions: 10 x 12
Primary bathroom
- Level: First
- Dimensions: 14 x 10
Other
- Level: First
- Dimensions: 4 x 12
Other
- Level: First
- Dimensions: 4 x 8
Living room
- Level: First
- Dimensions: 20 x 20
Appliances
- Included: Dishwasher, Electric Cooktop, Electric Oven, Disposal
Features
- Built-in Features, Decorative/Designer Lighting Fixtures
- Has basement: No
- Number of fireplaces: 1
- Fireplace features: Living Room
Interior area
- Total interior livable area: 2,020 sqft
Video & virtual tour
Property
Parking
- Parking features: Additional Parking, Driveway
Features
- Levels: One
- Stories: 1
- Pool features: None
Lot
- Size: 0.3 Acres
Details
- Parcel number: 174968
Construction
Type & style
- Home type: MobileManufactured
- Property subtype: Manufactured Home, Single Family Residence
- Attached to another structure: Yes
Condition
- Year built: 2013
Utilities & green energy
- Sewer: Public Sewer
- Water: Public
- Utilities for property: Electricity Available, Sewer Available, Water Available
Community & HOA
Community
- Subdivision: Gray Duck North #4
HOA
- Has HOA: No
Location
- Region: Princeton
Financial & listing details
- Price per square foot: $89/sqft
- Tax assessed value: $95,462
- Annual tax amount: $269
- Date on market: 6/27/2026
- Cumulative days on market: 50 days
Estimated market value
$177,600
$169,000 - $186,000
Not available
Price history
| Date | Event | Price |
|---|---|---|
| 6/27/2026 | Listed for sale | $179,000$89/sqft |
Source: NTREIS #21314770 Report a problem | ||
| 7/25/2013 | Sold | -- |
Source: Public Record Report a problem | ||
Public tax history
| Year | Property taxes | Tax assessment |
|---|---|---|
| 2025 | $269 +0.4% | $9,546 |
| 2024 | $268 -17.2% | $9,546 -3.1% |
| 2023 | $324 +0.5% | $9,851 |
| 2022 | $322 | $9,851 |
| 2021 | $322 | $9,851 |
| 2020 | $322 -24.3% | $9,851 -7.6% |
| 2019 | $425 -68.5% | $10,660 |
| 2018 | $1,351 | $10,660 |
| 2017 | $1,351 +221.2% | $10,660 |
| 2016 | $421 +13.1% | $10,660 +2.2% |
| 2015 | $372 | $10,430 |
| 2014 | $372 +35.6% | $10,430 +317.2% |
| 2013 | $274 | $2,500 |
Find assessor info on the county website
Monthly payment
Climate risks
Neighborhood: 71067
Nearby schools
Schools provided by the listing agent
- District: Bossier PSB
Source: NTREIS. This data may not be complete. We recommend contacting the local school district to confirm school assignments for this home.
- $232,6004 bd2 ba2.4k sqft339 Canvas Back Dr, Princeton, LA 71067Off Market
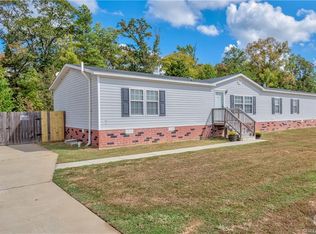
- $187,700-- bd-- ba1.7k sqft343 Canvas Back Dr, Princeton, LA 71067Off Market
- $149,1003 bd2 ba1.4k sqft342 Canvas Back Dr, Princeton, LA 71067Off Market
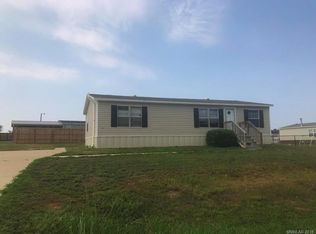
- $160,500-- bd-- ba1.5k sqft344 Canvas Back Dr, Princeton, LA 71067Off Market
Similar homes
- $199,9994 bd2 ba2.2k sqft7225 Jennifer Ln, Princeton, LA 71067For Sale
 MLS ID #21353614, Annalisa Giddens. NTREIS
 - $--4 bd3 ba2k sqft441 Wildoak Dr, Haughton, LA 71037Auction
 Auction.com 2
 - $180,0003 bd2 ba1.6k sqft609 Haughton Trace Ct, Haughton, LA 71037For Sale
 MLS ID #21321568, Brittany Myers. NTREIS
 - $--4 bd2 ba1.9k sqft165 Seven Pines Rd, Benton, LA 71006Auction
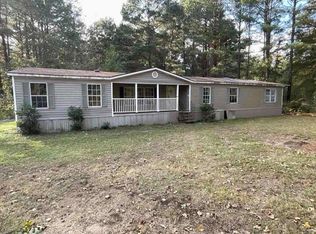 ServiceLink Auction
