Step into the perfect blend of modern comfort and country tranquility in this beautifully updated 4-bedroom, 2-bathroom 2,600 square foot home set on a spacious 2-acre lot in Benton. Every detail has been carefully refreshed, featuring new paint throughout and plush new carpet in all bedrooms, creating a clean and inviting atmosphere from the moment you walk in. Inside, the open-concept living area offers a stunning sense of space and flow. The living room features a gorgeous stone fireplace as its centerpiece, framed by large windows that fill the home with natural light. Exposed wooden beams and soft recessed lighting enhance the warm, elegant tone of the interior while the neutral color palette makes decorating effortless. The kitchen is truly a chef's dream equipped with stainless steel appliances, white shaker cabinetry, a farmhouse sink, and a massive island with beautiful stone-look countertops that provides plenty of prep and gathering space. The primary suite provides a peaceful retreat with brand-new carpet, generous dimensions, and a luxurious ensuite bath featuring a soaking tub, dual vanities, and a separate tiled shower. Each additional bedroom is spacious, comfortable, and filled with natural light, perfect for guests, family, or a home office with walk in closets. Outside, the home’s inviting front porch and back pergola patio are ideal for relaxing evenings or morning coffee while overlooking the serene two-acre landscape. The property also includes a storage shed and plenty of open yard space for gardening or recreation. With its modern finishes, open layout, and peaceful setting, this home delivers the comfort, style, and space you’ve been searching for in one exceptional package. Call today to schedule your private showing!
For sale
$299,000
2310 Highway 160, Benton, LA 71006
4beds
2,600sqft
Single Family Residence
Built in 2016
2 Acres Lot
$298,800 Zestimate®
$115/sqft
$-- HOA
What's special
Serene two-acre landscapePrimary suiteTiled showerBack pergola patioStainless steel appliancesWhite shaker cabinetryStone-look countertops
- 358 days
- 1,034
- 133
Zillow last checked:
Listing updated:
Listed by:
Sarah McCoy 0995696484 318-746-0011,
Diamond Realty & Associates 318-746-0011
Source: NTREIS,MLS#: 21088059
Facts & features
Interior
Bedrooms & bathrooms
- Bedrooms: 4
- Bathrooms: 2
- Full bathrooms: 2
Primary bedroom
- Level: First
- Dimensions: 0 x 0
Kitchen
- Level: First
- Dimensions: 0 x 0
Living room
- Level: First
- Dimensions: 0 x 0
Heating
- Central, Electric
Cooling
- Central Air, Electric
Appliances
- Included: Dishwasher, Electric Range, Microwave
- Laundry: Laundry in Utility Room
Features
- Built-in Features, Eat-in Kitchen, High Speed Internet, Kitchen Island, Open Floorplan, Walk-In Closet(s)
- Windows: Window Coverings
- Has basement: No
- Number of fireplaces: 1
- Fireplace features: Wood Burning
Interior area
- Total interior livable area: 2,600 sqft
Video & virtual tour
Property
Parking
- Parking features: Gravel
Features
- Levels: One
- Stories: 1
- Patio & porch: Covered
- Pool features: None
Lot
- Size: 2 Acres
- Features: Acreage
- Residential vegetation: Cleared
Details
- Parcel number: 118290
Construction
Type & style
- Home type: SingleFamily
- Architectural style: Detached
- Property subtype: Single Family Residence
Materials
- Foundation: Concrete Perimeter
- Roof: Shingle
Condition
- Year built: 2016
Utilities & green energy
- Sewer: Septic Tank
- Water: Rural
- Utilities for property: Septic Available
Community & HOA
Community
- Security: Smoke Detector(s)
- Subdivision: Rural
HOA
- Has HOA: No
Location
- Region: Benton
Financial & listing details
- Price per square foot: $115/sqft
- Tax assessed value: $182,180
- Annual tax amount: $2,166
- Date on market: 10/16/2025
- Cumulative days on market: 358 days
Estimated market value
$298,800
$284,000 - $314,000
$2,311/mo
Price history
| Date | Event | Price |
|---|---|---|
| 3/17/2026 | Price change | $299,000-2%$115/sqft |
Source: NTREIS #21088059 Report a problem | ||
| 3/11/2026 | Price change | $305,000-3.2%$117/sqft |
Source: NTREIS #21088059 Report a problem | ||
| 12/19/2025 | Price change | $315,000-3.1%$121/sqft |
Source: NTREIS #21088059 Report a problem | ||
| 10/16/2025 | Listed for sale | $325,000+8.4%$125/sqft |
Source: NTREIS #21088059 Report a problem | ||
| 5/9/2024 | Sold | -- |
Source: NTREIS #20575262 Report a problem | ||
| 4/8/2024 | Pending sale | $299,900$115/sqft |
Source: BHHS broker feed #20575262 Report a problem | ||
| 4/7/2024 | Contingent | $299,900$115/sqft |
Source: NTREIS #20575262 Report a problem | ||
| 4/2/2024 | Listed for sale | $299,900$115/sqft |
Source: NTREIS #20575262 Report a problem | ||
Public tax history
| Year | Property taxes | Tax assessment |
|---|---|---|
| 2025 | $2,166 -1.2% | $18,218 |
| 2024 | $2,192 +58.4% | $18,218 -0.2% |
| 2023 | $1,383 +0.5% | $18,246 |
| 2022 | $1,376 +1.6% | $18,246 |
| 2021 | $1,355 | $18,246 |
| 2020 | $1,355 +5.2% | $18,246 +3.8% |
| 2019 | $1,288 -42.1% | $17,580 |
| 2018 | $2,224 | $17,580 |
| 2017 | $2,224 +6077.5% | $17,580 +623.5% |
| 2016 | $36 | $2,430 -0.4% |
| 2015 | $36 | $2,440 |
| 2014 | $36 | $2,440 |
| 2013 | $36 | $2,440 |
| 2012 | $36 | $2,440 -6.5% |
| 2011 | $36 | $2,610 |
| 2010 | $36 | $2,610 |
Find assessor info on the county website
Monthly payment
Est. payment
Payment breakdown
Explore the cost of this home by adjusting the details. Changes won't be saved.Climate risks
Neighborhood: 71006
Nearby schools
Schools provided by the listing agent
- Elementary: Bossier ISD schools
- Middle: Bossier ISD schools
- High: Bossier ISD schools
- District: Bossier PSB
Source: NTREIS. This data may not be complete. We recommend contacting the local school district to confirm school assignments for this home.
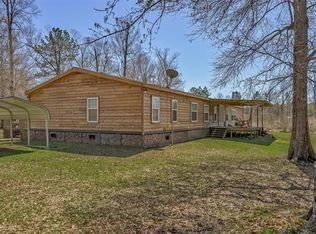
Similar homes
- $289,0004 bd2 ba2.2k sqft339 Cycle Plant Rd, Benton, LA 71006For Sale
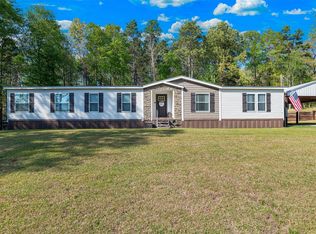 MLS ID #21376400, Rachel Harvill. NTREIS
 - $350,0003 bd2 ba2.3k sqft891 Linton Bellevue Rd, Benton, LA 71006For Sale
 MLS ID #21385751, Charlie Nance. NTREIS
 - $295,0004 bd3 ba2.1k sqft561 Wells Rd, Haughton, LA 71037For Sale
 MLS ID #21390834, Sherry Wax. NTREIS
 - $289,0004 bd2 ba1.8k sqft4007 Elizabeth Ln, Benton, LA 71006For Sale
 MLS ID #21378561, Mike Moore. NTREIS
