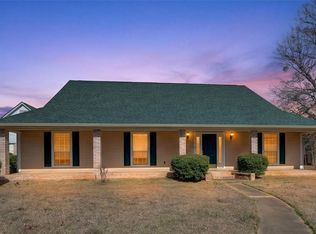
Lovely property full of character and plenty of space whether you like having extra room or entertaining or both! The brick exterior with blue accents offer immediate curb appeal and as you step inside, you'll notice the open and airy feel thanks to all the natural light. The front room could be used as a formal dining room or formal living room depending on what suits your needs best. From there flows the modern kitchen, complete with updated appliances, sleek counters, and a breakfast nook for more casual meals. French doors from the breakfast area lead to the sunroom, offering tranquil views of the expansive backyard as well as access to the incredible back deck. The living room boasts a cozy fireplace and wood flooring, giving you even more room for entertaining. The primary suite includes a modern ensuite bath with dual sinks, jetted tub, and separate steam shower. Two additional bedrooms share a full bath ensuring convenience and privacy for guests or family. A dedicated office space gives you a quiet place to work, or if needed, a flex space to use however you choose. Nestled on just under an acre lot with mature trees, this property is sure to be at the top of your list! Schedule your private tour today!
For sale
Price cut: $15K (7/17)
$350,000
210 Country Club Dr, Benton, LA 71006
3beds
2,603sqft
:
Get pre-qualified$2,248/mo
Single Family Residence
Built in 1995
0.75 Acres Lot
$-- Zestimate®
$134/sqft
$-- HOA
What's special
Dedicated office spaceSleek countersUpdated appliancesIncredible back deckModern kitchenBreakfast nookWood flooring
- 64 days |
- 509 |
- 22 |
Zillow last checked:
Listing updated:
Listed by:
Tammi Montgomery 0995682171 318-752-2700,
RE/MAX Real Estate Services 318-752-2700
Source: NTREIS,MLS#: 21278182
Facts & features
Interior
Bedrooms & bathrooms
- Bedrooms: 3
- Bathrooms: 2
- Full bathrooms: 2
Primary bedroom
- Features: Ceiling Fan(s), Dual Sinks, En Suite Bathroom, Jetted Tub, Separate Shower, Steam Shower, Walk-In Closet(s)
- Level: First
- Dimensions: 0 x 0
Dining room
- Features: Ceiling Fan(s)
- Level: First
- Dimensions: 0 x 0
Kitchen
- Features: Breakfast Bar, Built-in Features, Eat-in Kitchen, Granite Counters, Pantry
- Level: First
- Dimensions: 0 x 0
Living room
- Features: Ceiling Fan(s), Fireplace
- Level: First
- Dimensions: 0 x 0
Office
- Features: Ceiling Fan(s)
- Level: First
- Dimensions: 0 x 0
Sunroom
- Features: Ceiling Fan(s)
- Level: First
- Dimensions: 0 x 0
Heating
- Central
Cooling
- Central Air
Appliances
- Included: Dryer, Dishwasher, Electric Range, Refrigerator, Washer
- Laundry: Laundry in Utility Room
Features
- Decorative/Designer Lighting Fixtures, Eat-in Kitchen, Granite Counters, Pantry, Cable TV, Walk-In Closet(s)
- Flooring: Carpet, Ceramic Tile, Wood
- Has basement: No
- Number of fireplaces: 1
- Fireplace features: Living Room
Interior area
- Total interior livable area: 2,603 sqft
Video & virtual tour
Property
Parking
- Total spaces: 3
- Parking features: Garage
- Attached garage spaces: 3
Features
- Levels: One
- Stories: 1
- Pool features: None
Lot
- Size: 0.75 Acres
- Features: Subdivision
Details
- Parcel number: 101932
Construction
Type & style
- Home type: SingleFamily
- Architectural style: Detached
- Property subtype: Single Family Residence
Materials
- Brick
Condition
- Year built: 1995
Utilities & green energy
- Sewer: Public Sewer
- Water: Public
- Utilities for property: Sewer Available, Water Available, Cable Available
Community & HOA
Community
- Subdivision: Willow Ridge
HOA
- Has HOA: No
Location
- Region: Benton
Financial & listing details
- Price per square foot: $134/sqft
- Tax assessed value: $270,730
- Annual tax amount: $36
- Date on market: 5/21/2026
- Cumulative days on market: 65 days
Estimated market value
Not available
Estimated sales range
Not available
Not available
Price history
| Date | Event | Price |
|---|---|---|
| 7/17/2026 | Price change | $350,000-4.1%$134/sqft |
Source: NTREIS #21278182 Report a problem | ||
| 6/8/2026 | Price change | $365,000-6.4%$140/sqft |
Source: NTREIS #21278182 Report a problem | ||
| 5/21/2026 | Listed for sale | $390,000$150/sqft |
Source: NTREIS #21278182 Report a problem | ||
Public tax history
| Year | Property taxes | Tax assessment |
|---|---|---|
| 2025 | $36 -98.5% | $27,073 |
| 2024 | $2,379 +19.2% | $27,073 +18% |
| 2023 | $1,997 +0.5% | $22,943 |
| 2022 | $1,986 +1.6% | $22,943 |
| 2021 | $1,955 | $22,943 |
| 2020 | $1,955 -1.6% | $22,943 -0.3% |
| 2019 | $1,988 -32.3% | $23,017 0% |
| 2018 | $2,937 | $23,020 |
| 2017 | $2,937 +49.4% | $23,020 |
| 2016 | $1,966 +5.4% | $23,020 -0.3% |
| 2015 | $1,865 +0.1% | $23,100 |
| 2014 | $1,863 +4.3% | $23,100 |
| 2013 | $1,786 | $23,100 |
| 2012 | $1,786 +5.6% | $23,100 +2.8% |
| 2011 | $1,691 | $22,470 |
| 2010 | $1,691 | $22,470 |
Find assessor info on the county website
Monthly payment
Est. payment
Payment breakdown
Explore the cost of this home by adjusting the details. Changes won't be saved.Climate risks
Neighborhood: 71006
Nearby schools
GreatSchools rating
- 7/10Benton Intermediate SchoolGrades: 5-6Distance: 1.1 mi
- 9/10Benton High SchoolGrades: 8-12Distance: 1 mi
- 8/10Benton Middle SchoolGrades: 6-8Distance: 1.1 mi
Schools provided by the listing agent
- District: Bossier PSB
Source: NTREIS. This data may not be complete. We recommend contacting the local school district to confirm school assignments for this home.
- $280,1004 bd2 ba1.7k sqft212 Country Club Dr, Benton, LA 71006Off Market
- $417,9004 bd3 ba2.9k sqft208 Country Club Dr, Benton, LA 71006Off Market

- $275,1003 bd2 ba1.4k sqft214 Country Club Dr, Benton, LA 71006Off Market

- $291,9003 bd2 ba2k sqft206 Country Club Dr, Benton, LA 71006Off Market
- $309,0003 bd2 ba1.9k sqft216 Country Club Dr, Benton, LA 71006Off Market
- $272,4004 bd2 ba2k sqft209 Country Club Dr, Benton, LA 71006Off Market
- $298,4003 bd3 ba2k sqft211 Country Club Dr, Benton, LA 71006Off Market
- $257,3003 bd2 ba1.8k sqft207 Country Club Dr, Benton, LA 71006Off Market
A local agent can set up tours, give advice and negotiate with sellers.
A local lender can help you make sure your offer is ready when you are.
Similar homes
- $349,5003 bd3 ba2.1k sqft115 Barnes Dr, Benton, LA 71006For Sale
 MLS ID #21178281, Greg Nichols. NTREIS
 - $369,0003 bd2 ba1.9k sqft145 Cypress Grove Cir, Benton, LA 71006For Sale
 MLS ID #21294134, Jennifer Wagley. NTREIS
 - $295,0003 bd2 ba1.8k sqft120 Gray Cir, Benton, LA 71006For Sale
 MLS ID #21264258, Joel Hall. NTREIS
 - $419,0003 bd2 ba2.1k sqft155 Jones Ln, Benton, LA 71006For Sale
 MLS ID #21287251, Stormy Foster. NTREIS
 - $375,0003 bd3 ba2.1k sqft1108 Buckhall Rd, Bossier City, LA 71111For SaleMLS ID #21242079, Arielle Kendall. NTREIS
- $279,0003 bd2 ba1.7k sqft113 Cypress Lake Cir, Benton, LA 71006For SaleMLS ID #21222440, Amanda Hodges. NTREIS
- $229,9993 bd2 ba1.9k sqft113 Park Blvd, Benton, LA 71006For SaleMLS ID #21204611, Amber Stentz. NTREIS
- $385,0004 bd3 ba2.5k sqft1951 Bayou Bend Dr, Bossier City, LA 71111For SaleMLS ID #21280190, Charlie Nance. NTREIS
- $347,5004 bd2 ba2.5k sqft7568 Whistler Dr, Shreveport, LA 71107For SaleMLS ID #21180508, Taylor Feibel. NTREIS
- $285,0004 bd2 ba1.8k sqft3301 Colonial Dr, Bossier City, LA 71111For SaleMLS ID #21337889, Shelly Torres-Llorens. NTREIS
- $328,9954 bd3 ba2.1k sqft561 Wells Rd, Haughton, LA 71037For SaleMLS ID #21253046, Sherry Wax. NTREIS
- $399,9994 bd3 ba2.3k sqft814 Dumaine Dr, Bossier City, LA 71111For SaleMLS ID #21285535, Tammi Montgomery. NTREIS
- $335,0003 bd2 ba2.2k sqft210 Ockley Dr, Shreveport, LA 71105For SaleMLS ID #21205363, Christopher Holloway. NTREIS
- $320,0003 bd3 ba2.3k sqft28 Sunnybrook Ln, Haughton, LA 71037For SaleMLS ID #21258856, Beth Graham. NTREIS
- $235,0003 bd2 ba1.3k sqft3623 Amite River Dr, Bossier City, LA 71111For SaleMLS ID #21337810, Janice Melancon. NTREIS
- $345,0003 bd3 ba2.7k sqft6114 Dillingham Ave, Shreveport, LA 71106For SaleMLS ID #21160621, Patrick Bain. NTREIS
- $375,0003 bd2 ba1.9k sqft186 Cane Bend Dr, Haughton, LA 71037For SaleMLS ID #21321505, LaBriska Rasco. NTREIS
- $335,0004 bd3 ba2.7k sqft401 Cane Bend Dr, Haughton, LA 71037For SaleMLS ID #21223986, Lynn Roos. NTREIS
- $509,9002 bd3 ba1.8k sqft136 Scarborough Rd, Benton, LA 71006For SaleMLS ID #21319394, Nancy Harner. NTREIS
- $275,0003 bd2 ba1.7k sqft1713 Caplis Sligo Rd, Bossier City, LA 71112For SaleMLS ID #21309792, Keith Jeffrey. NTREIS
