Welcome to your own private retreat in Haughton! Nestled on 2.7 beautiful acres, this updated 3 bedroom, 2 bath home offers nearly 2,000 square feet with the perfect blend of comfort, functionality, and outdoor living.
Inside, you’ll find two spacious living areas, a striking wall of windows overlooking the backyard, granite countertops, custom built-ins, updated flooring, and a cozy wood-burning fireplace with insert. The thoughtfully designed layout provides plenty of space for both everyday living and entertaining.
Step outside & you’ll find the impressive 38’ x 40’ shop is equipped with electricity, air conditioning, oversized roll-up doors, a concrete slab, and RV hookup, making it ideal for a home business, workshop, equipment storage, or recreational vehicles.
That’s not all! In the back yard, enjoy everything this incredible property has to offer. Relax under the covered patio, unwind in the hot tub, cool off in the above-ground pool, or spend time in the raised garden beds surrounded by mature trees that provide exceptional privacy. A detached bonus building with a covered porch offers endless possibilities as a hobby room, game room, home office, studio, or teen hangout.
Recent updates include a new roof (2017), septic system (2020), garage door (2025), fresh interior and exterior paint (2026), and updated fixtures throughout, offering peace of mind for years to come.
If you’ve been searching for a move-in-ready home with acreage, privacy, versatile outbuildings, and room to enjoy the outdoors, this one truly has it all. Schedule your private showing today!
Pending
Price cut: $5K (8/18)
$364,900
186 Cane Bend Dr, Haughton, LA 71037
3beds
1,975sqft
Single Family Residence
Built in 1978
2.7 Acres Lot
$360,000 Zestimate®
$185/sqft
$-- HOA
What's special
Above-ground poolCustom built-insCovered patioHot tubGranite countertopsUpdated flooringUpdated fixtures throughout
- 104 days
- 245
- 6
Zillow last checked:
Listing updated:
Listed by:
LaBriska Rasco 0995716902 318-868-3600,
Century 21 Elite 318-868-3600
Source: NTREIS,MLS#: 21321505
Facts & features
Interior
Bedrooms & bathrooms
- Bedrooms: 3
- Bathrooms: 2
- Full bathrooms: 2
Primary bedroom
- Features: Built-in Features, Ceiling Fan(s)
- Level: First
- Dimensions: 0 x 0
Living room
- Features: Ceiling Fan(s), Fireplace
- Level: First
- Dimensions: 0 x 0
Heating
- Central, Electric, Fireplace(s), Heat Pump
Cooling
- Central Air, Ceiling Fan(s), Electric
Appliances
- Included: Dryer, Dishwasher, Electric Oven, Electric Range, Disposal, Refrigerator, Washer
Features
- Built-in Features, Cathedral Ceiling(s), Eat-in Kitchen, Granite Counters, Open Floorplan, Pantry, Vaulted Ceiling(s), Walk-In Closet(s)
- Flooring: Carpet, Ceramic Tile, Other
- Windows: Window Coverings
- Has basement: No
- Number of fireplaces: 1
- Fireplace features: Masonry, Raised Hearth, Wood Burning
Interior area
- Total interior livable area: 1,975 sqft
Video & virtual tour
Property
Parking
- Total spaces: 2
- Parking features: Additional Parking, Covered, Driveway, Garage, Boat, RV Access/Parking
- Attached garage spaces: 2
Features
- Levels: One
- Stories: 1
- Patio & porch: Awning(s), Patio, Covered
- Exterior features: Awning(s), Garden, Lighting, Outdoor Grill, Private Yard, RV Hookup, Storage
- Pool features: Above Ground, Pool
- Fencing: Chain Link,Wood
Lot
- Size: 2.7 Acres
- Features: Acreage
Details
- Additional structures: Bunkhouse, Shed(s), Workshop
- Parcel number: 115344
Construction
Type & style
- Home type: SingleFamily
- Architectural style: Detached
- Property subtype: Single Family Residence
Materials
- Other
- Foundation: Combination, Slab
- Roof: Asphalt
Condition
- Year built: 1978
Utilities & green energy
- Sewer: Septic Tank
- Water: Public
- Utilities for property: Septic Available, Water Available
Community & HOA
Community
- Security: Carbon Monoxide Detector(s), Fire Alarm
- Subdivision: Cane Bend Country Estate
HOA
- Has HOA: No
Location
- Region: Haughton
Financial & listing details
- Price per square foot: $185/sqft
- Tax assessed value: $206,662
- Annual tax amount: $1,571
- Date on market: 7/5/2026
- Cumulative days on market: 78 days
Estimated market value
$360,000
$342,000 - $378,000
$2,025/mo
Price history
| Date | Event | Price |
|---|---|---|
| 10/15/2026 | Pending sale | $364,900$185/sqft |
Source: NTREIS #21321505 Report a problem | ||
| 9/19/2026 | Contingent | $364,900$185/sqft |
Source: NTREIS #21321505 Report a problem | ||
| 9/15/2026 | Listed for sale | $364,900$185/sqft |
Source: NTREIS #21321505 Report a problem | ||
| 9/8/2026 | Contingent | $364,900$185/sqft |
Source: NTREIS #21321505 Report a problem | ||
| 8/18/2026 | Price change | $364,900-1.4%$185/sqft |
Source: NTREIS #21321505 Report a problem | ||
| 8/10/2026 | Price change | $369,900-1.4%$187/sqft |
Source: NTREIS #21321505 Report a problem | ||
| 7/23/2026 | Listed for sale | $375,000$190/sqft |
Source: NTREIS #21321505 Report a problem | ||
| 7/9/2026 | Contingent | $375,000$190/sqft |
Source: NTREIS #21321505 Report a problem | ||
| 7/5/2026 | Price change | $375,000-6%$190/sqft |
Source: NTREIS #21321505 Report a problem | ||
| 6/2/2026 | Listed for sale | $399,000+121.7%$202/sqft |
Source: Owner Report a problem | ||
| 7/6/2018 | Sold | -- |
Source: Public Record Report a problem | ||
| 5/31/2013 | Sold | -- |
Source: Public Record Report a problem | ||
| 2/16/2013 | Listing removed | $180,000$91/sqft |
Source: Coldwell Banker Gosslee #N144274 Report a problem | ||
| 2/9/2013 | Listed for sale | $180,000$91/sqft |
Source: Coldwell Banker Gosslee #N144274 Report a problem | ||
Public tax history
| Year | Property taxes | Tax assessment |
|---|---|---|
| 2025 | $1,571 -1.2% | $20,666 |
| 2024 | $1,589 +16.1% | $20,666 +14.1% |
| 2023 | $1,369 +3.3% | $18,109 |
| 2022 | $1,325 +1.9% | $18,109 +1.1% |
| 2021 | $1,300 | $17,905 |
| 2020 | $1,300 +32% | $17,905 +17.4% |
| 2019 | $985 -48.3% | $15,255 0% |
| 2018 | $1,904 | $15,260 |
| 2017 | $1,904 +98.2% | $15,260 |
| 2016 | $961 +3.1% | $15,260 -1.5% |
| 2015 | $932 | $15,500 |
| 2014 | $932 -45% | $15,500 |
| 2013 | $1,695 +90% | $15,500 |
| 2012 | $892 +5.5% | $15,500 +1.8% |
| 2011 | $846 | $15,230 |
| 2010 | $846 | $15,230 |
Find assessor info on the county website
Monthly payment
Est. payment
Payment breakdown
Explore the cost of this home by adjusting the details. Changes won't be saved.Climate risks
Neighborhood: 71037
Nearby schools
Schools provided by the listing agent
- District: Bossier PSB
Source: NTREIS. This data may not be complete. We recommend contacting the local school district to confirm school assignments for this home.
Similar homes
- $360,0003 bd2 ba1.7k sqft164 Parker Rd, Haughton, LA 71037For Sale
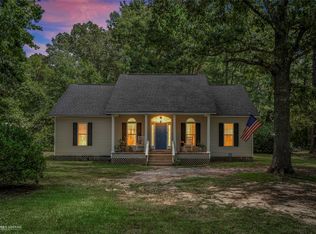 MLS ID #21312084, Adam Lytle. NTREIS
 - $275,0004 bd2 ba1.8k sqft811 Daleen Rd, Haughton, LA 71037For Sale
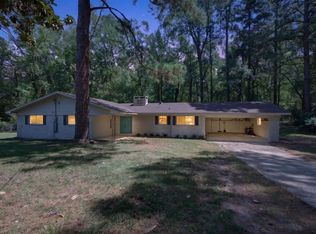 MLS ID #21377205, Miguel Dorsey. NTREIS
 - $289,9003 bd2 ba2.2k sqft1842 Bryan Pl, Shreveport, LA 71105For Sale
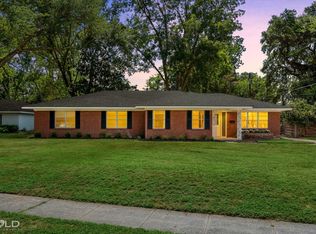 MLS ID #21406015, Jessica Hammons. NTREIS
 - $387,4003 bd3 ba2.1k sqft1034 Cattlemans Trl, Benton, LA 71006For Sale
 MLS ID #21300479, Adam Lytle. NTREIS
