Escape to the peace and privacy of this immaculately maintained property where open pastures and wide open skies create the perfect spot for rural living! This charming home sits on 10 acres, manicured from front to back offering functionality, outdoor enjoyment and completely Move In Ready! Across the street from the beautiful Lake Bistineau State Park where you can enjoy the lake, camp, hiking and Public Boat Launch! Featuring multiple outbuildings, RV or livestock trailer coverage, a large workshop with electricity and lean-to for equipment storage. Run in shed also with lean to on the back for extra coverage. Fenced and crossed fence pasture ready for horses, while the direct backyard has a chain link fence for a place to keep your pets! Large covered back patio to enjoy a summer evening overlooking your homestead. Two covered parking spaces with the entire parking and shop area covered by asphalt. You won't ever run out of power with your propane powered Generator! Open concept home with living, dining and kitchen functioning together as one! Large kitchen island to entertain guests and a kitchen sink over looking your own private retreat! NEW ROOF! If you're looking to spread out, this property offers endless possibilities with the convenience of a well-kept home and exceptional outdoor amenities!
For sale
Price cut: $9K (9/9)
$369,900
1420 Dement Rd, Doyline, LA 71023
3beds
2,240sqft
Manufactured Home, Single Family Residence
Built in 2019
10 Acres Lot
$363,000 Zestimate®
$165/sqft
$-- HOA
What's special
Large workshop with electricityTwo covered parking spacesLarge covered back patioExceptional outdoor amenitiesOpen pasturesNew roofMultiple outbuildings
- 51 days
- 251
- 28
Zillow last checked:
Listing updated:
Listed by:
Katelyn Roan 995701392,
Osborn Hays Real Estate, LLC 318-603-3641
Source: NTREIS,MLS#: 21352936
Facts & features
Interior
Bedrooms & bathrooms
- Bedrooms: 3
- Bathrooms: 2
- Full bathrooms: 2
Primary bedroom
- Level: First
- Dimensions: 0 x 0
Living room
- Level: First
- Dimensions: 0 x 0
Heating
- Central, Electric
Cooling
- Central Air, Electric
Appliances
- Included: Dishwasher, Electric Water Heater, Microwave
- Laundry: Electric Dryer Hookup, Laundry in Utility Room
Features
- Decorative/Designer Lighting Fixtures, Eat-in Kitchen, Kitchen Island, Open Floorplan
- Flooring: Vinyl
- Has basement: No
- Number of fireplaces: 1
- Fireplace features: Wood Burning
Interior area
- Total interior livable area: 2,240 sqft
Video & virtual tour
Property
Parking
- Total spaces: 2
- Parking features: Attached Carport
- Carport spaces: 2
Features
- Levels: One
- Stories: 1
- Patio & porch: Covered
- Pool features: None
- Fencing: Barbed Wire,Chain Link,Cross Fenced
Lot
- Size: 10 Acres
- Features: Acreage, Agricultural, Pasture
Details
- Additional structures: Barn(s), Workshop
- Parcel number: 107983
Construction
Type & style
- Home type: MobileManufactured
- Property subtype: Manufactured Home, Single Family Residence
Materials
- Foundation: Pillar/Post/Pier
- Roof: Shingle
Condition
- Year built: 2019
Utilities & green energy
- Sewer: Septic Tank
- Water: Well
- Utilities for property: Septic Available, Water Available
Community & HOA
Community
- Subdivision: Rural
HOA
- Has HOA: No
Location
- Region: Doyline
Financial & listing details
- Price per square foot: $165/sqft
- Tax assessed value: $169,300
- Annual tax amount: $1,185
- Date on market: 8/6/2026
- Cumulative days on market: 52 days
Estimated market value
$363,000
$345,000 - $381,000
Not available
Price history
| Date | Event | Price |
|---|---|---|
| 9/9/2026 | Price change | $369,900-2.4%$165/sqft |
Source: NTREIS #21352936 Report a problem | ||
| 8/6/2026 | Listed for sale | $378,900+8.3%$169/sqft |
Source: NTREIS #21352936 Report a problem | ||
| 6/30/2023 | Sold | -- |
Source: NTREIS #20312813 Report a problem | ||
| 5/25/2023 | Pending sale | $350,000$156/sqft |
Source: NTREIS #20312813 Report a problem | ||
| 4/25/2023 | Listed for sale | $350,000$156/sqft |
Source: NTREIS #20312813 Report a problem | ||
Public tax history
| Year | Property taxes | Tax assessment |
|---|---|---|
| 2025 | $1,185 +2.2% | $16,930 |
| 2024 | $1,159 +11.4% | $16,930 +5.8% |
| 2023 | $1,041 +90.4% | $16,000 +33.3% |
| 2022 | $547 +1.7% | $12,000 |
| 2021 | $538 +2% | $12,000 -1.9% |
| 2020 | $527 +2% | $12,230 +0.1% |
| 2019 | $516 | $12,220 +64.7% |
| 2018 | $516 -31.6% | $7,420 |
| 2017 | $755 +1.5% | $7,420 +0.4% |
| 2016 | $744 -9% | $7,390 |
| 2010 | $817 | $7,390 |
Find assessor info on the county website
Monthly payment
Climate risks
Neighborhood: 71023
Similar homes
- $350,0003 bd2 ba1.8k sqft275 Joyner Dr, Haughton, LA 71037For Sale
 MLS ID #21328574, Tami Porcello. NTREIS
 - $275,0003 bd1 ba1.4k sqft3194 Herren Rd, Doyline, LA 71023For Sale
 MLS ID #21341763, Nicole Maynor. NTREIS
 - $265,0003 bd2 ba1.4k sqft135 Poverty Pt, Doyline, LA 71023For Sale
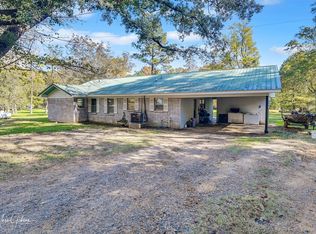 MLS ID #21266119, Michelle Savage. NTREIS
 - $195,0004 bd2 ba1.8k sqft158 Edwards Rd, Doyline, LA 71023For Sale
 MLS ID #21345116, Ronna Beecher. NTREIS
