Tucked away on 1.21 acres along the canal side of beautiful Lake Bistineau, this one-of-a-kind property offers the perfect blend of comfort, recreation, and everyday living. With 3 bedrooms, 2.5 baths, over 2,300 square feet, and a versatile bonus room that can easily serve as a home office, hobby room, playroom, or additional sleeping space, there's room for everyone to spread out and enjoy.
Step outside and you'll quickly see what makes this property so special. Spend your mornings on the water from your private two-stall boathouse and pier, cool off in the pool during the summer, or unwind on the covered back porch overlooking the fenced backyard. Need space for projects, boats, or outdoor toys? The large workshop with lean-to, 50-amp RV hookup, and generator connection have you covered.
Inside you'll find updated flooring, spacious living areas, and a flexible floor plan designed for both everyday life and entertaining. Major updates provide peace of mind, including two HVAC systems, an additional mini-split for the sunroom, a whole-house surge protector, newer shop roof, newer septic pump, and a roof replaced within the last 10 years.
Located in the highly sought-after Parkway School District, this property also includes a survey upon completion, giving buyers added confidence.
If you've been looking for a place where weekends feel like a getaway without giving up the conveniences of home, this is one you won't want to miss.
For sale
Price cut: $15K (7/12)
$324,900
326 Evangeline Dr, Elm Grove, LA 71051
3beds
2,331sqft
Single Family Residence
Built in 1976
1.21 Acres Lot
$312,000 Zestimate®
$139/sqft
$-- HOA
What's special
- 24 days |
- 1,154 |
- 35 |
Zillow last checked:
Listing updated:
Listed by:
Terri Levesque 0000073902 318-746-0011,
Diamond Realty & Associates 318-746-0011
Source: NTREIS,MLS#: 21315140
Facts & features
Interior
Bedrooms & bathrooms
- Bedrooms: 3
- Bathrooms: 3
- Full bathrooms: 2
- 1/2 bathrooms: 1
Primary bedroom
- Features: Ceiling Fan(s), Dual Sinks, En Suite Bathroom, Separate Shower
- Level: First
- Dimensions: 1 x 1
Living room
- Features: Ceiling Fan(s), Fireplace
- Level: First
- Dimensions: 1 x 1
Heating
- Central
Cooling
- Central Air, Ceiling Fan(s), Electric
Appliances
- Included: Dishwasher, Electric Range
- Laundry: Laundry in Utility Room
Features
- Built-in Features, Decorative/Designer Lighting Fixtures, High Speed Internet, Pantry, Cable TV
- Flooring: Carpet, Luxury Vinyl Plank
- Windows: Bay Window(s), Window Coverings
- Has basement: No
- Number of fireplaces: 1
- Fireplace features: Family Room, Masonry, Other, Wood Burning
Interior area
- Total interior livable area: 2,331 sqft
Video & virtual tour
Property
Parking
- Total spaces: 2
- Parking features: Door-Single, Driveway, Garage, Garage Door Opener, Gravel, Kitchen Level, Lighted, Garage Faces Side
- Attached garage spaces: 2
Features
- Levels: Two
- Stories: 2
- Patio & porch: Rear Porch, Enclosed, Covered
- Exterior features: Dock
- Pool features: Above Ground, Pool
- On waterfront: Yes
- Waterfront features: Boat Dock/Slip, Waterfront
- Body of water: Bistineau
Lot
- Size: 1.21 Acres
- Features: Acreage, Waterfront
Details
- Additional structures: Boat House, Workshop
- Parcel number: 119473
Construction
Type & style
- Home type: SingleFamily
- Architectural style: Other,Traditional,Detached
- Property subtype: Single Family Residence
Materials
- Brick, Wood Siding
- Foundation: Slab
- Roof: Asphalt,Shingle
Condition
- Year built: 1976
Utilities & green energy
- Sewer: Septic Tank
- Utilities for property: Electricity Available, Electricity Connected, Natural Gas Available, Municipal Utilities, Septic Available, Separate Meters, Water Available, Cable Available
Community & HOA
Community
- Features: Boat Facilities, Lake
- Security: Smoke Detector(s), Security Lights
- Subdivision: Evangeline Oaks Sub
HOA
- Has HOA: No
Location
- Region: Elm Grove
Financial & listing details
- Price per square foot: $139/sqft
- Tax assessed value: $228,837
- Annual tax amount: $1,771
- Date on market: 6/28/2026
- Cumulative days on market: 24 days
Estimated market value
$312,000
$296,000 - $328,000
$2,028/mo
Price history
| Date | Event | Price |
|---|---|---|
| 7/12/2026 | Price change | $324,900-4.4%$139/sqft |
Source: NTREIS #21315140 Report a problem | ||
| 6/28/2026 | Listed for sale | $339,900+71.2%$146/sqft |
Source: NTREIS #21315140 Report a problem | ||
| 5/30/2017 | Sold | -- |
Source: Public Record Report a problem | ||
| 3/24/2017 | Price change | $198,500+1.8%$85/sqft |
Source: CENTURY 21 Elite #202115 Report a problem | ||
| 2/8/2017 | Price change | $195,000-1.5%$84/sqft |
Source: Owner Report a problem | ||
| 10/11/2016 | Listed for sale | $198,000+0.8%$85/sqft |
Source: Owner Report a problem | ||
| 7/8/2016 | Listing removed | $196,400$84/sqft |
Source: CENTURY 21 Elite #N169807 Report a problem | ||
| 5/13/2016 | Price change | $196,400-1.1%$84/sqft |
Source: CENTURY 21 Elite #N169807 Report a problem | ||
| 1/28/2016 | Listed for sale | $198,500$85/sqft |
Source: CENTURY 21 Elite #N169807 Report a problem | ||
| 12/22/2015 | Pending sale | $198,500$85/sqft |
Source: CENTURY 21 Elite #N169807 Report a problem | ||
| 11/6/2015 | Listed for sale | $198,500$85/sqft |
Source: CENTURY 21 Elite #N169807 Report a problem | ||
| 5/1/2014 | Sold | -- |
Source: Public Record Report a problem | ||
Public tax history
| Year | Property taxes | Tax assessment |
|---|---|---|
| 2025 | $1,771 -1.2% | $22,884 |
| 2024 | $1,793 +16.8% | $22,884 +15.3% |
| 2023 | $1,536 +3.5% | $19,845 |
| 2022 | $1,484 | $19,845 |
| 2021 | $1,484 | $19,845 |
| 2020 | $1,484 -4.9% | $19,845 -2.8% |
| 2019 | $1,560 -36.3% | $20,413 |
| 2018 | $2,448 | $20,413 |
| 2017 | $2,448 +169% | $20,413 +35.2% |
| 2016 | $910 +3.1% | $15,100 -1.6% |
| 2015 | $883 | $15,350 |
| 2014 | $883 +42.2% | $15,350 +16.5% |
| 2013 | $621 | $13,180 |
| 2012 | $621 +6.4% | $13,180 +1.9% |
| 2011 | $584 | $12,940 |
| 2010 | $584 | $12,940 |
Find assessor info on the county website
Monthly payment
Est. payment
Payment breakdown
Explore the cost of this home by adjusting the details. Changes won't be saved.Climate risks
Neighborhood: 71051
Nearby schools
GreatSchools rating
- 7/10Elm Grove Elementary SchoolGrades: PK-5Distance: 7.4 mi
- 8/10Parkway High SchoolGrades: 8-12Distance: 14 mi
- 7/10Elm Grove Middle SchoolGrades: 6-8Distance: 16.5 mi
Schools provided by the listing agent
- Elementary: Bossier ISD schools
- Middle: Bossier ISD schools
- High: Bossier ISD schools
- District: Bossier PSB
Source: NTREIS. This data may not be complete. We recommend contacting the local school district to confirm school assignments for this home.
- $125,1002 bd1 ba1k sqft324 Evangeline Dr, Elm Grove, LA 71051Off Market
- $--3 bd2 ba1.5k sqft330 Evangeline Dr, Elm Grove, LA 71051Sold
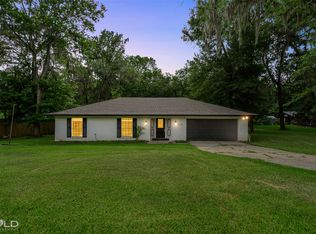
- $254,9003 bd2 ba1.6k sqft322 Evangeline Dr, Elm Grove, LA 71051Off Market
- $117,700-- bd-- ba960 sqft332 Evangeline Dr, Elm Grove, LA 71051Off Market
- $138,7002 bd2 ba1.3k sqft327 Evangeline Dr, Elm Grove, LA 71051Off Market
- $155,0002 bd1 ba875 sqft329 Evangeline Dr, Elm Grove, LA 71051Off Market
- $--3 bd1 ba1.8k sqft325 Evangeline Dr, Elm Grove, LA 71051Sold
- $120,9002 bd2 ba1.4k sqft207 Dogwood Dr, Haughton, LA 71051Off Market
A local agent can set up tours, give advice and negotiate with sellers.
Similar homes
- $339,0003 bd2 ba2k sqft4592 Highway 163, Doyline, LA 71023For Sale
 MLS ID #21314793, Debbie Callender. NTREIS
 - $449,5002 bd2 ba1.6k sqft504 Moore Rd, Elm Grove, LA 71051For Sale
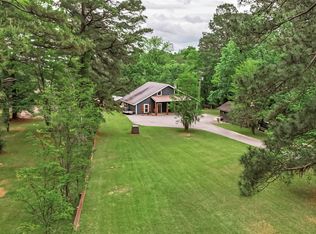 MLS ID #21192610, Alice Sample. NTREIS
 - $267,0003 bd2 ba1.4k sqft135 Poverty Point, Doyline, LA 71023For Sale
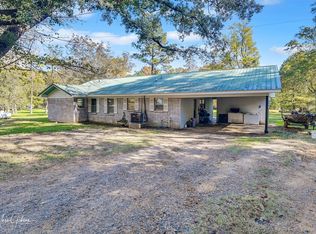 MLS ID #21266119, Michelle Savage. NTREIS
 - $320,0003 bd3 ba2.3k sqft28 Sunnybrook Ln, Haughton, LA 71037For Sale
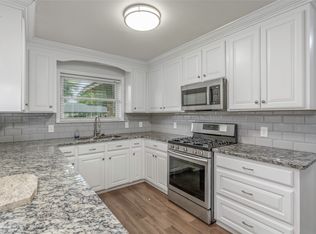 MLS ID #21258856, Beth Graham. NTREIS
 - $335,0004 bd2 ba2.4k sqft316 E McKinley Ave, Haughton, LA 71037For SaleMLS ID #21295328, Rhonda Davis. NTREIS
- $370,0004 bd3 ba2.7k sqft401 Cane Bend Dr, Haughton, LA 71037For SaleMLS ID #21223986, Lynn Roos. NTREIS
- $315,0003 bd3 ba2.3k sqft7501 Camelback Dr, Shreveport, LA 71105For SaleMLS ID #21276629, Karen Baker. NTREIS
- $324,5003 bd3 ba1.8k sqft10540 Plum Creek Dr, Shreveport, LA 71106For SaleMLS ID #21241533, Dotti Bryant. NTREIS
- $395,0003 bd3 ba2.4k sqft175 Rye Cir, Bossier City, LA 71112For SaleMLS ID #21333239, Jennifer McCarty. NTREIS
- $379,9004 bd3 ba2.4k sqft1295 Caplis Sligo Rd, Bossier City, LA 71112For SaleMLS ID #21302143, Adam Lytle. NTREIS
- $355,0004 bd3 ba1.9k sqft220 Harders Crossing Blvd, Shreveport, LA 71106For SaleMLS ID #21311645, Becki Bass. NTREIS
- $299,9005 bd2 ba2.6k sqft229 Rossitter St, Shreveport, LA 71105For SaleMLS ID #21215813, Rebecca Stevens. NTREIS
- $199,0004 bd2 ba1.8k sqft158 Edwards Rd, Doyline, LA 71023For SaleMLS ID #21166676, Ronna Beecher. NTREIS
- $305,0004 bd2 ba2.2k sqft7605 Old Spanish Trl, Shreveport, LA 71105For SaleMLS ID #21298336, Emily Hays. NTREIS
- $275,0003 bd2 ba1.9k sqft10606 Scandia Ct, Shreveport, LA 71115For SaleMLS ID #21316477, Mike Powell. NTREIS
- $249,9003 bd2 ba1.6k sqft7245 Highway 157, Haughton, LA 71037For SaleMLS ID #21322877, Stacy Berry. NTREIS
- $185,0003 bd2 ba1.9k sqft302 Princeton Rd, Princeton, LA 71067For SaleMLS ID #21336404, Debbie Callender. NTREIS
- $295,0003 bd3 ba2.3k sqft9308 Wiscassett Dr, Shreveport, LA 71115For SaleMLS ID #21278489, Whitney Thomas. NTREIS
- $279,0003 bd3 ba2k sqft196 Dorcheat Bridge Rd #1, Doyline, LA 71023For SaleMLS ID #21213485, Debbie Callender. NTREIS
- $299,0004 bd2 ba2.5k sqft315 N Wickford Cir, Shreveport, LA 71115For SaleMLS ID #21275553, Shelly Wagner. NTREIS
