Welcome to your new home in the prestigious gated subdivision of Beauclaire in the heart of desirable South Bossier. This 3-bed, 2-bath, one owner residence, constructed in 2021, exemplifies modern elegance. Step inside, to a lovely open floor plan that accentuates the spaciousness and natural light of this home. The living room,with a cozy fireplace, invites relaxation and gathering. Adjacent to the living area is the dining room and delightful kitchen with a large island, providing an ideal space for casual dining and hosting. The kitchen is appointed with modern appliances, ample cabinetry, and stylish finishes. Flex space for an office, playroom. The remote master suite offers a serene sanctuary within the home. Connected to a walk-through laundry room for added convenience, this private retreat boasts a spacious walk-in closet and lovely private bath with a separate tub and shower. Offers tankless water heater and a lovely covered patio for entertaining and relaxing!
Sold
Price Unknown
1928 Valdemar Pl, Bossier City, LA 71112
3beds
1,680sqft
Single Family Residence
Built in 2021
5,052 Square Feet Lot
$279,700 Zestimate®
$--/sqft
$2,054 Estimated rent
Home value
$279,700
$266,000 - $294,000
$2,054/mo
Zestimate® history
Owner options
List your home for rent
$2,054/mo
Rent Zestimate®
Find your next renter with Zillow Rental Manager. Plus, with online applications, you can quickly screen prospective tenants – for free.
$2,054/mo
Rent Zestimate®
Refinance and save
$480/mo
Est. payment
Refinancing to a lower rate could help reduce your monthly payments and save thousands over the life of the loan.
$480/mo
Est. payment
Explore your selling options
Work with a Zillow partner agent
Leverage their expertise and Zillow's premium Showcase listings to get your home seen by more buyers.
Get startedList with your own agent
Get your home in front of millions of buyers by listing it on Zillow.
Learn how to do itSell it yourself
Take full control of how buyers see your home on Zillow by listing For Sale by Owner (FSBO).
List your homeWhat's special
Open floor planSeparate tubSpacious walk-in closetCozy fireplaceFlex spaceWalk-through laundry roomNatural light
Zillow last checked:
Listing updated:
Listed by:
Jen Cantrell 0995708483 318-213-1555,
Keller Williams Northwest 318-213-1555,
Jennifer Cantrell 318-347-2413
Bought with:
Frederic Dinca
Pinnacle Realty Advisors
Source: NTREIS,MLS#: 20445447
Facts & features
Interior
Bedrooms & bathrooms
- Bedrooms: 3
- Bathrooms: 2
- Full bathrooms: 2
Primary bedroom
- Features: En Suite Bathroom, Walk-In Closet(s)
- Level: First
Bedroom
- Features: Closet Cabinetry, Ceiling Fan(s), Walk-In Closet(s)
- Level: First
Bedroom
- Features: Walk-In Closet(s)
- Level: First
Primary bathroom
- Features: Built-in Features, Dual Sinks, En Suite Bathroom, Garden Tub/Roman Tub, Stone Counters, Separate Shower
- Level: First
Dining room
- Level: First
Other
- Features: Built-in Features, Stone Counters
- Level: First
Kitchen
- Features: Pantry, Stone Counters, Walk-In Pantry
- Level: First
Living room
- Features: Fireplace
- Level: First
Living room
- Features: Fireplace
- Level: First
Office
- Level: First
Utility room
- Features: Built-in Features, Other, Utility Room
- Level: First
Heating
- Central, Fireplace(s)
Cooling
- Central Air, Electric
Appliances
- Included: Dishwasher, Gas Cooktop, Disposal, Gas Range, Microwave, Tankless Water Heater
Features
- Decorative/Designer Lighting Fixtures, Eat-in Kitchen, Granite Counters, Kitchen Island, Open Floorplan, Other, Pantry
- Flooring: Ceramic Tile
- Windows: Window Coverings
- Has basement: No
- Number of fireplaces: 1
- Fireplace features: Gas Log, Gas Starter, Living Room, Other
Interior area
- Total interior livable area: 1,680 sqft
Property
Parking
- Total spaces: 2
- Parking features: Door-Single, Garage Faces Front, Garage, Garage Door Opener
- Attached garage spaces: 2
Features
- Levels: One
- Stories: 1
- Patio & porch: Covered
- Pool features: None
- Fencing: Chain Link
Lot
- Size: 5,052 Square Feet
Details
- Parcel number: 180944
Construction
Type & style
- Home type: SingleFamily
- Architectural style: Detached
- Property subtype: Single Family Residence
Materials
- Brick, Other, Stucco
- Foundation: Slab
- Roof: Shingle
Condition
- Year built: 2021
Utilities & green energy
- Sewer: Public Sewer
- Water: Public
- Utilities for property: Sewer Available, Water Available
Community & HOA
Community
- Features: Gated, Other, Sidewalks, Trails/Paths
- Security: Smoke Detector(s)
- Subdivision: Beauclaire Sub
HOA
- Has HOA: Yes
- Services included: Maintenance Grounds
- HOA fee: $480 annually
- HOA name: Community Management
Location
- Region: Bossier City
Financial & listing details
- Tax assessed value: $268,759
- Annual tax amount: $1,484
- Date on market: 10/6/2023
- Cumulative days on market: 22 days
- Exclusions: Refrigerator and Vivint Security System
Price history
| Date | Event | Price |
|---|---|---|
| 11/27/2023 | Sold | -- |
Source: NTREIS #20445447 Report a problem | ||
| 11/9/2023 | Pending sale | $269,000$160/sqft |
Source: NTREIS #20445447 Report a problem | ||
| 10/28/2023 | Contingent | $269,000$160/sqft |
Source: NTREIS #20445447 Report a problem | ||
| 10/6/2023 | Listed for sale | $269,000+23.5%$160/sqft |
Source: NTREIS #20445447 Report a problem | ||
| 2/1/2021 | Sold | -- |
Source: Public Record Report a problem | ||
| 12/29/2020 | Pending sale | $217,855$130/sqft |
Source:  NWLAR #277520 Report a problem NWLAR #277520 Report a problem | ||
Public tax history
| Year | Property taxes | Tax assessment |
|---|---|---|
| 2025 | $3,229 -1% | $26,876 |
| 2024 | $3,263 +65.2% | $26,876 +25.8% |
| 2023 | $1,976 +0.5% | $21,358 |
| 2022 | $1,966 +237% | $21,358 +374.6% |
| 2021 | $584 | $4,500 |
| 2020 | $584 -1.8% | $4,500 |
| 2019 | $594 +124.8% | $4,500 +125% |
| 2018 | $264 +465.9% | $2,000 |
| 2017 | $47 +10056.5% | $2,000 +9900% |
| 2016 | $0 | $20 |
Find assessor info on the county website
Neighborhood: 71112
Nearby homes
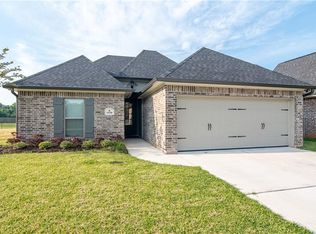
- $277,5003 bd2 ba1.6k sqft1930 Valdemar Pl, Bossier City, LA 71112Off Market
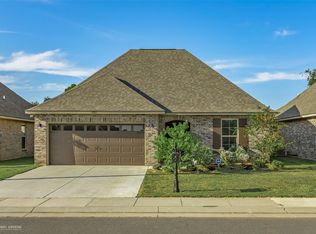
- $308,6003 bd2 ba1.8k sqft1929 Valdemar Pl, Bossier City, LA 71112Off Market
- $--3 bd2 ba1.5k sqft1927 Valdemar Pl, Bossier City, LA 71112Sold
- $--4 bd3 ba1.9k sqft1924 Valdemar Pl, Bossier City, LA 71112Sold

- $299,3003 bd2 ba1.8k sqft1925 Valdemar Pl, Bossier City, LA 71112Off Market
- $314,1003 bd2 ba2k sqft1939 Valdemar Pl, Bossier City, LA 71112Off Market
- $252,5003 bd2 ba1.6k sqft1935 Valdemar Pl, Bossier City, LA 71112Off Market
- $260,0003 bd2 ba1.5k sqft1931 Valdemar Pl, Bossier City, LA 71112Off Market
Nearby schools
GreatSchools rating
- 5/10Curtis Elementary SchoolGrades: 4-5Distance: 0.1 mi
- 8/10Parkway High SchoolGrades: 8-12Distance: 0.6 mi
- 7/10Elm Grove Middle SchoolGrades: 6-8Distance: 2.5 mi
Schools provided by the listing agent
- Elementary: Bossier ISD schools
- Middle: Bossier ISD schools
- High: Bossier ISD schools
- District: Bossier PSB
Source: NTREIS. This data may not be complete. We recommend contacting the local school district to confirm school assignments for this home.
Sell for more on Zillow
Get a Zillow Showcase℠ listing at no additional cost and you could sell for .
$279,700
2% more
+$5,594
With Zillow Showcase(estimated)
$285,294
Sell for more on Zillow
Get a Zillow Showcase℠ listing at no additional cost and you could sell for .
$279,700
2% more
+$5,594
With Zillow Showcase(estimated)
$285,294
- Louisiana
- Bossier Parish
- Bossier City
- 71112
- 1928 Valdemar Pl
