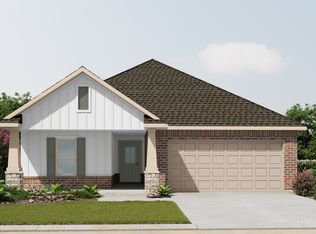
SOUTH BOSSIER LIVING WITH STYLE, COMFORT, AND CONVENIENCE! Welcome to 332 Peason Ridge in The Preserve, featuring the Magnolia floorplan with 4 bedrooms, 2 bathrooms, and inviting spaces ready for your personal touch! Beautiful wood-look tile floors bring warmth and character while offering an easy-care finish for everyday living. A fireplace anchors the living area, creating a welcoming setting for everything from entertaining friends to relaxing at the end of the day. Four bedrooms give you options for guests, a home office, or a dedicated hobby space, allowing the home to fit the way you live. Beyond your front door, enjoy The Preserve’s community park, fishing pond, and sidewalks. Situated in South Bossier near Arthur Ray Teague Parkway and the Jimmie Davis Bridge, the neighborhood offers convenient access to Barksdale Air Force Base, the East Bank District, and destinations on both sides of the river. Builder offering $10,000 toward incentives for closing costs, fencing, or a combination of both! Come explore the Magnolia at 332 Peason Ridge and picture your next chapter here!
For sale
$332,791
322 Peason Rdg, Bossier City, LA 71112
4beds
1,701sqft
Single Family Residence
Built in 2026
3,471 Square Feet Lot
$-- Zestimate®
$196/sqft
$40/mo HOA
What's special
Four bedroomsWood-look tile floors
- 10 hours
- 46
- 7
Zillow last checked:
Listing updated:
Listed by:
Cassie Walton 0000003371 318-233-1045,
Pinnacle Realty Advisors 318-233-1045
Source: NTREIS,MLS#: 21433372
Facts & features
Interior
Bedrooms & bathrooms
- Bedrooms: 4
- Bathrooms: 2
- Full bathrooms: 2
Primary bedroom
- Features: Ceiling Fan(s), En Suite Bathroom, Walk-In Closet(s)
- Level: First
- Dimensions: 1 x 1
Living room
- Features: Built-in Features, Ceiling Fan(s), Fireplace
- Level: First
- Dimensions: 1 x 1
Heating
- Central
Cooling
- Central Air
Appliances
- Included: Dishwasher, Disposal, Gas Range, Microwave
Features
- Built-in Features, Chandelier, Decorative/Designer Lighting Fixtures, Kitchen Island, Open Floorplan, Pantry, Walk-In Closet(s)
- Flooring: Carpet, Ceramic Tile
- Has basement: No
- Number of fireplaces: 1
- Fireplace features: Gas
Interior area
- Total interior livable area: 1,701 sqft
Video & virtual tour
Property
Parking
- Total spaces: 2
- Parking features: Garage Faces Front
- Attached garage spaces: 2
Features
- Levels: One
- Stories: 1
- Patio & porch: Covered
- Pool features: None
Lot
- Size: 3,471 Square Feet
Details
- Parcel number: 209696
Construction
Type & style
- Home type: SingleFamily
- Architectural style: Traditional,Detached
- Property subtype: Single Family Residence
Materials
- Brick
- Roof: Shingle
Condition
- New Construction
- Year built: 2026
Utilities & green energy
- Sewer: Public Sewer
- Water: Public
- Utilities for property: Sewer Available, Water Available
Community & HOA
Community
- Subdivision: The Preserve
HOA
- Has HOA: Yes
- Services included: All Facilities, Association Management, Maintenance Grounds
- HOA fee: $476 annually
- HOA name: Regency Association Management
- HOA phone: 469-215-8935
Location
- Region: Bossier City
Financial & listing details
- Price per square foot: $196/sqft
- Date on market: 11/10/2026
- Cumulative days on market: 1 day
Estimated market value
Not available
Estimated sales range
Not available
Not available
Price history
| Date | Event | Price |
|---|---|---|
| 11/10/2026 | Listed for sale | $332,791+8%$196/sqft |
Source: NTREIS #21433372 Report a problem | ||
| 5/1/2026 | Listing removed | $308,090$181/sqft |
Source:  Southern Home Builders INC. Report a problem | ||
| 11/4/2025 | Listed for sale | $308,090$181/sqft |
Source: Southern Home Builders INC. Report a problem | ||
Public tax history
Tax history is unavailable.
Monthly payment
Est. payment
Payment breakdown
Explore the cost of this home by adjusting the details. Changes won't be saved.Climate risks
Neighborhood: 71112
Nearby schools
Schools provided by the listing agent
- Elementary: Bossier ISD schools
- Middle: Bossier ISD schools
- High: Bossier ISD schools
- District: Bossier PSB
Source: NTREIS. This data may not be complete. We recommend contacting the local school district to confirm school assignments for this home.


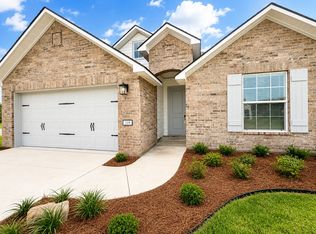
Similar homes
- $352,3453 bd2 ba1.9k sqft527 Tickfaw Riv, Bossier City, LA 71111For Sale
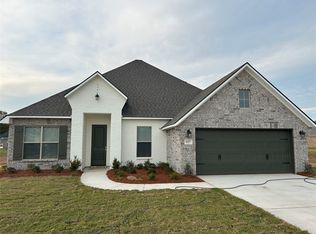 MLS ID #21430141, Mindy Wardlaw. NTREIS
- from $318,9904 bd2 ba1.9k sqftCezanne V A Plan, Cane's Landing, Bossier City, LA 71111New Construction
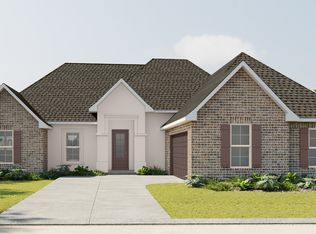 DSLD Homes
- from $327,9904 bd3 ba2.4k sqftCedar IV A Plan, Lucien Field Estates, Shreveport, LA 71106New Construction
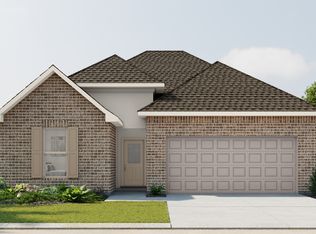 DSLD Homes
- from $261,9903 bd2 ba1.7k sqftNolana IV J Plan, Lake Shreve Estates, Shreveport, LA 71106New Construction
 DSLD Homes
