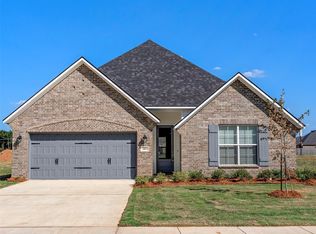
SPACIOUS 3-BEDROOM HOME WITH BONUS ROOM IN EDGEWATER PASS! Beautifully designed for comfortable everyday living and entertaining, this home offers 3 bedrooms, 2 baths, a versatile bonus room, formal dining room, and an impressive open floor plan! Offerng 10,000 in closing costs for the buyer and FULL home faux wood 2 in blinds! The oversized living area features custom built-in bookcases, a wood-burning fireplace, crown molding, and a stunning backlit LED tray ceiling. The spacious kitchen offers quartz countertops, stainless steel appliances, gas range, breakfast bar, pantry, and a sunny breakfast dining area. Retreat to the king-sized primary suite featuring a luxurious bath with a frameless glass walk-in tiled shower, oversized freestanding soaking tub, and generous walk-in closet. A formal dining room welcomes guests just off the entry, while the additional bonus room is perfect for a home office, study, or flex space. Enjoy football weekends, outdoor cookouts, and relaxing evenings on the covered patio overlooking the large backyard! Located in desirable Edgewater Pass, offering a community pool, playground, soccer fields, and pavilion. Walking distance to Legacy Elementary and zoned for Benton Intermediate, Middle, and High Schools. Just minutes from Cypress Lake, Black Bayou Lake, Stonebridge Golf Course, shopping, dining, hospitals, and everyday conveniences. SPACE, STYLE, LOCATION, AND LIFESTYLE—THIS HOME HAS IT ALL!
For sale
$352,345
527 Tickfaw Riv, Bossier City, LA 71111
3beds
1,984sqft
Single Family Residence
Built in 2026
0.26 Acres Lot
$-- Zestimate®
$178/sqft
$48/mo HOA
What's special
Impressive open floor planLarge backyardBonus roomStainless steel appliancesGas rangeQuartz countertopsGenerous walk-in closet
- 2 days
- 172
- 11
Zillow last checked:
Listing updated:
Listed by:
Mindy Wardlaw 0099563825 318-233-1045,
Pinnacle Realty Advisors 318-233-1045
Source: NTREIS,MLS#: 21430141
Facts & features
Interior
Bedrooms & bathrooms
- Bedrooms: 3
- Bathrooms: 2
- Full bathrooms: 2
Primary bedroom
- Features: Ceiling Fan(s), Dual Sinks, En Suite Bathroom, Garden Tub/Roman Tub, Separate Shower, Walk-In Closet(s)
- Level: First
- Dimensions: 99 x 99
Bedroom
- Level: First
- Dimensions: 99 x 99
Living room
- Level: First
- Dimensions: 99 x 99
Heating
- Central
Cooling
- Central Air
Appliances
- Included: Built-In Gas Range, Dishwasher, Electric Oven, Disposal, Microwave
Features
- Chandelier, Decorative/Designer Lighting Fixtures, Double Vanity, Eat-in Kitchen, Granite Counters, High Speed Internet, Open Floorplan, Cable TV, Walk-In Closet(s), Wired for Sound
- Flooring: Carpet, Ceramic Tile, Engineered Hardwood
- Windows: Window Coverings
- Has basement: No
- Has fireplace: No
Interior area
- Total interior livable area: 1,984 sqft
Video & virtual tour
Property
Parking
- Total spaces: 2
- Parking features: Garage Faces Front, Garage, Garage Door Opener
- Attached garage spaces: 2
Accessibility
- Accessibility features: Accessible Kitchen
Features
- Levels: One
- Stories: 1
- Patio & porch: Covered
- Pool features: None, Community
Lot
- Size: 0.26 Acres
Details
- Parcel number: 9999
Construction
Type & style
- Home type: SingleFamily
- Architectural style: French Provincial,Detached
- Property subtype: Single Family Residence
- Attached to another structure: Yes
Materials
- Brick, Fiber Cement
- Foundation: Slab
- Roof: Asphalt
Condition
- New Construction
- Year built: 2026
Utilities & green energy
- Sewer: Public Sewer
- Water: Public
- Utilities for property: Electricity Connected, Natural Gas Available, Sewer Available, Separate Meters, Water Available, Cable Available
Community & HOA
Community
- Features: Fishing, Lake, Other, Playground, Park, Pool, Community Mailbox, Sidewalks
- Subdivision: Edgewater Pass
HOA
- Has HOA: Yes
- Services included: All Facilities, Maintenance Grounds
- HOA fee: $573 annually
- HOA name: Regency Management
- HOA phone: 214-555-1212
Location
- Region: Bossier City
Financial & listing details
- Price per square foot: $178/sqft
- Date on market: 11/8/2026
- Cumulative days on market: 3 days
Estimated market value
Not available
Estimated sales range
Not available
Not available
Price history
| Date | Event | Price |
|---|---|---|
| 11/8/2026 | Listed for sale | $352,345-10.7%$178/sqft |
Source: NTREIS #21430141 Report a problem | ||
| 5/1/2026 | Listing removed | $394,690$199/sqft |
Source:  Southern Home Builders INC. Report a problem | ||
| 11/4/2025 | Listed for sale | $394,690$199/sqft |
Source: Southern Home Builders INC. Report a problem | ||
Public tax history
Tax history is unavailable.
Monthly payment
Est. payment
Payment breakdown
Explore the cost of this home by adjusting the details. Changes won't be saved.Climate risks
Neighborhood: 71111
Nearby schools
Schools provided by the listing agent
- Elementary: Bossier ISD schools
- Middle: Bossier ISD schools
- High: Bossier ISD schools
- District: Bossier PSB
Source: NTREIS. This data may not be complete. We recommend contacting the local school district to confirm school assignments for this home.
Similar homes
- from $360,9905 bd3 ba2.7k sqftHickory III H Plan, Cane's Landing, Bossier City, LA 71111New Construction
 DSLD Homes
- from $361,9904 bd3 ba2.9k sqftMimosa III G Plan, Cane's Landing, Bossier City, LA 71111New Construction
 DSLD Homes
- $332,7914 bd2 ba1.7k sqft322 Peason Rdg, Bossier City, LA 71112For Sale
 MLS ID #21433372, Cassie Walton. NTREIS
- from $360,9904 bd3 ba2.8k sqftSycamore IV A Plan, Cane's Landing, Bossier City, LA 71111New Construction
 DSLD Homes
