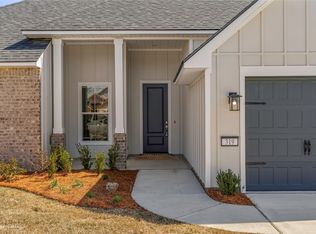
Welcome to 328 Peason Ridge in The Preserve, where modern design, quality craftsmanship, and everyday comfort come together in this beautiful new construction Abby floor plan. This thoughtfully designed home features 4 bedrooms and 2 bathrooms, with a flexible fourth bedroom that can easily serve as a home office, study, or guest room to fit your lifestyle. The spacious open-concept layout is perfect for both entertaining and everyday living, with abundant natural light and seamless flow between the living, dining, and kitchen areas. The remote primary suite offers a private retreat complete with a serene spa-inspired ensuite bath, featuring a luxurious freestanding soaking tub, separate shower, and generous walk-in closet. You will enjoy a welcoming community with beautiful green spaces, a neighborhood playground, and a scenic pond, creating the perfect setting for evening strolls and relaxing weekends.
Whether you're searching for your first home, your forever home, or a low-maintenance new construction property, 328 Peason Ridge offers the perfect combination of style, flexibility, and convenience. Schedule your private tour today and discover why so many buyers are choosing to call The Preserve home.
For sale
$354,521
328 Peason Rdg, Bossier City, LA 71112
4beds
1,910sqft
Single Family Residence
Built in 2026
7,200 Square Feet Lot
$-- Zestimate®
$186/sqft
$40/mo HOA
What's special
Scenic pondSeparate showerModern designQuality craftsmanshipSpacious open-concept layoutGenerous walk-in closetSerene spa-inspired ensuite bath
- 6 hours |
- 54 |
- 3 |
Zillow last checked:
Listing updated:
Listed by:
Cassie Walton 0000003371 318-233-1045,
Pinnacle Realty Advisors 318-233-1045
Source: NTREIS,MLS#: 21324066
Loading...
Facts & features
Interior
Bedrooms & bathrooms
- Bedrooms: 4
- Bathrooms: 2
- Full bathrooms: 2
Primary bedroom
- Features: Ceiling Fan(s), Dual Sinks, En Suite Bathroom, Separate Shower, Walk-In Closet(s)
- Level: First
- Dimensions: 1 x 1
Living room
- Features: Built-in Features, Ceiling Fan(s), Fireplace
- Level: First
- Dimensions: 1 x 1
Heating
- Central
Cooling
- Central Air, Electric
Appliances
- Included: Built-In Gas Range, Dishwasher, Disposal, Microwave
Features
- Built-in Features, Chandelier, Decorative/Designer Lighting Fixtures, Eat-in Kitchen, Open Floorplan, Pantry, Walk-In Closet(s)
- Flooring: Carpet, Ceramic Tile
- Windows: Window Coverings
- Has basement: No
- Number of fireplaces: 1
- Fireplace features: Wood Burning
Interior area
- Total interior livable area: 1,910 sqft
Video & virtual tour
Property
Parking
- Total spaces: 1
- Parking features: Garage Faces Front
- Attached garage spaces: 1
Features
- Levels: One
- Stories: 1
- Patio & porch: Covered
- Pool features: None
- Fencing: None
Lot
- Size: 7,200 Square Feet
- Features: Subdivision
Details
- Parcel number: 0000000
Construction
Type & style
- Home type: SingleFamily
- Architectural style: Traditional,Detached
- Property subtype: Single Family Residence
Materials
- Brick
- Foundation: Slab
- Roof: Shingle
Condition
- Year built: 2026
Utilities & green energy
- Sewer: Public Sewer
- Water: Public
- Utilities for property: Sewer Available, Water Available
Community & HOA
Community
- Subdivision: The Preserve
HOA
- Has HOA: Yes
- Services included: All Facilities, Association Management, Maintenance Grounds
- HOA fee: $475 annually
- HOA name: Regency Management Association
- HOA phone: 469-215-8935
Location
- Region: Bossier City
Financial & listing details
- Price per square foot: $186/sqft
- Date on market: 7/7/2026
Estimated market value
Not available
Estimated sales range
Not available
Not available
Price history
| Date | Event | Price |
|---|---|---|
| 7/7/2026 | Listed for sale | $354,521+15.5%$186/sqft |
Source: NTREIS #21324066 Report a problem | ||
| 5/1/2026 | Listing removed | $306,990$161/sqft |
Source: | ||
| 11/4/2025 | Listed for sale | $306,990$161/sqft |
Source: | ||
Public tax history
Tax history is unavailable.
Monthly payment
Est. payment$--/mo
Payment breakdown
Explore the cost of this home by adjusting the details. Changes won't be saved.All calculations are estimates and provided by Zillow, Inc. for informational purposes only. Actual amounts may vary.
HOA fees may include property taxes on listings classified as Co-Ops. Contact the listing agent and/or owner for fee details.
Mortgage interest rates are dependent on a number of factors, including credit score, down payment, and repayment length. Interest rate data provided by Zillow Group Marketplace, Inc. as of 1/1/1970 from various mortgage lenders with which we have lead or other similar arrangements; the Estimated Payment is an average of those rates.
See how much you could borrow to make a competitive offer.
Climate risks
Neighborhood: 71112
Nearby schools
GreatSchools rating
- 5/10Curtis Elementary SchoolGrades: 4-5Distance: 0.5 mi
- 8/10Parkway High SchoolGrades: 8-12Distance: 0.9 mi
- 7/10Elm Grove Middle SchoolGrades: 6-8Distance: 2.3 mi
Schools provided by the listing agent
- Elementary: Bossier ISD schools
- Middle: Bossier ISD schools
- High: Bossier ISD schools
- District: Bossier PSB
Source: NTREIS. This data may not be complete. We recommend contacting the local school district to confirm school assignments for this home.
A local agent can set up tours, give advice and negotiate with sellers.
A local lender can help you make sure your offer is ready when you are.
- Louisiana
- Bossier Parish
- Bossier City
- 71112
- 328 Peason Rdg