Welcome to The Preserve Subdivision, one of South Bossier's prestigious neighborhoods. The sought out Tiara floor plan offers 3 bedrooms, 2 bathrooms, and open floor concept. As you enter you'll find the dining space to the right and long foyer leading into the living room. LED Lights throughout, window blinds included, and cozy fireplace with shelves on each side. The kitchen offers quartz counters, plenty of space, stainless appliances, and a nook. The remote primary bedroom offers plenty of space including an ensuite bathroom. There you will find a spa like retreat with a garden tub, separate shower, and walk in closet. Not only are you getting an amazing home, but you're investing into a community. The Preserve offers a playground, side walks, and pond.
For sale
$350,000
335 Peason Rdg, Bossier City, LA 71112
3beds
1,984sqft
Single Family Residence
Built in 2026
8,712 Square Feet Lot
$-- Zestimate®
$176/sqft
$40/mo HOA
What's special
Separate showerStainless appliancesWindow blinds includedLed lights throughoutOpen floor conceptDining space
- 6 days
- 184
- 5
Zillow last checked:
Listing updated:
Listed by:
Zondra Spikes 0995697046 318-231-2000,
Berkshire Hathaway HomeServices Ally Real Estate 318-231-2000
Source: NTREIS,MLS#: 21380080
Facts & features
Interior
Bedrooms & bathrooms
- Bedrooms: 3
- Bathrooms: 2
- Full bathrooms: 2
Primary bedroom
- Features: Ceiling Fan(s), En Suite Bathroom
- Level: First
- Dimensions: 0 x 0
Bedroom
- Level: First
- Dimensions: 0 x 0
Bedroom
- Level: First
- Dimensions: 0 x 0
Primary bathroom
- Features: Garden Tub/Roman Tub, Stone Counters, Separate Shower, Walk-In Shower
- Level: First
- Dimensions: 0 x 0
Other
- Level: First
- Dimensions: 0 x 0
Kitchen
- Features: Built-in Features, Eat-in Kitchen, Pantry, Stone Counters
- Level: First
- Dimensions: 0 x 0
Living room
- Features: Ceiling Fan(s), Fireplace
- Level: First
- Dimensions: 0 x 0
Heating
- Central, Fireplace(s), Natural Gas
Cooling
- Central Air, Ceiling Fan(s)
Appliances
- Included: Dishwasher, Disposal, Gas Range, Microwave
- Laundry: Laundry in Utility Room
Features
- Built-in Features, Decorative/Designer Lighting Fixtures, Eat-in Kitchen, Open Floorplan, Pantry
- Flooring: Carpet, Wood
- Windows: Window Coverings
- Has basement: No
- Number of fireplaces: 1
- Fireplace features: Gas, Living Room, Masonry
Interior area
- Total interior livable area: 1,984 sqft
Video & virtual tour
Property
Parking
- Total spaces: 2
- Parking features: Driveway, Garage
- Attached garage spaces: 2
- Covered spaces: 1
Features
- Levels: One
- Stories: 1
- Patio & porch: Covered
- Pool features: None
Lot
- Size: 8,712 Square Feet
Details
- Parcel number: 00000
Construction
Type & style
- Home type: SingleFamily
- Architectural style: Detached
- Property subtype: Single Family Residence
- Attached to another structure: Yes
Materials
- Brick
- Foundation: Slab
- Roof: Shingle
Condition
- New Construction
- Year built: 2026
Utilities & green energy
- Sewer: Public Sewer
- Water: Public
- Utilities for property: Sewer Available, Water Available
Community & HOA
Community
- Features: Playground, Sidewalks
- Subdivision: The Preserve
HOA
- Has HOA: Yes
- Services included: Association Management, Maintenance Grounds, Maintenance Structure
- HOA fee: $476 annually
- HOA name: Regency Association Managment
- HOA phone: 469-215-8935
Location
- Region: Bossier City
Financial & listing details
- Price per square foot: $176/sqft
- Date on market: 9/8/2026
- Cumulative days on market: 7 days
- Listing terms: Cash,Conventional,FHA,VA Loan
Estimated market value
Not available
Estimated sales range
Not available
Not available
Price history
| Date | Event | Price |
|---|---|---|
| 9/8/2026 | Listed for sale | $350,000+0.4%$176/sqft |
Source: NTREIS #21380080 Report a problem | ||
| 5/1/2026 | Listing removed | $348,690$176/sqft |
Source:  Southern Home Builders INC. Report a problem Southern Home Builders INC. Report a problem | ||
| 11/4/2025 | Listed for sale | $348,690$176/sqft |
Source: Southern Home Builders INC. Report a problem | ||
Public tax history
Tax history is unavailable.
Monthly payment
Est. payment
Payment breakdown
Explore the cost of this home by adjusting the details. Changes won't be saved.Climate risks
Neighborhood: 71112
Nearby schools
Schools provided by the listing agent
- Elementary: Bossier ISD schools
- Middle: Bossier ISD schools
- High: Bossier ISD schools
- District: Bossier PSB
Source: NTREIS. This data may not be complete. We recommend contacting the local school district to confirm school assignments for this home.


Similar homes
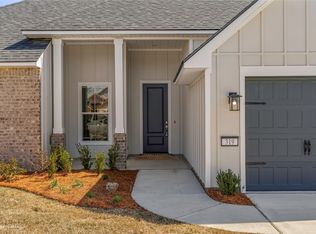
- $355,9004 bd2 ba1.8k sqft216 Cullom Dr, Bossier City, LA 71112For Sale By Owner

- $349,9994 bd2 ba1.9k sqft241 Cullom Dr, Bossier City, LA 71112For Sale
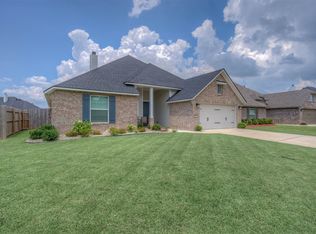 MLS ID #21292142, Chessica Harville. NTREIS
 - $306,0003 bd2 ba1.9k sqft418 Heritage Dr, Bossier City, LA 71112For Sale
 MLS ID #21357262, Dotti Bryant. NTREIS
 - $395,0003 bd3 ba2.4k sqft175 Rye Cir, Bossier City, LA 71112For Sale
 MLS ID #21333239, Jennifer McCarty. NTREIS
