Lovely home located in the Lucien Feld Estates subdivision. This is a 3 bedroom 3 bathroom home with an open floor plan. The kitchen is fully equipped with upgraded appliances and a center island. The living area is spacious with a gas burning fireplace. The primary bedroom has plenty of room to accommodate all furnishings with a walk-in closet and has an ensuite bath attached. Each of the remaining bedrooms also offer plenty of space to accommodate your needs. This home is loaded with curb appeal with a nicely landscaped lawn area and includes a fully fenced-in back yard with a covered patio. Home has some new lighting, kitchen hardware , ceiling fan in guest bedroom. ADT security system. Home is close to shopping, restaurants, hospitals, I49 and 3132.
For sale
$295,000
9627 Lockheed Dr, Shreveport, LA 71106
3beds
1,993sqft
Single Family Residence
Built in 2022
6,751 Square Feet Lot
$291,200 Zestimate®
$148/sqft
$23/mo HOA
What's special
Open floor planNicely landscaped lawn areaCovered patioNew lightingCenter islandGas burning fireplace
- 11 days
- 759
- 40
Likely to sell faster than
Zillow last checked:
Listing updated:
Listed by:
Tracy Thomas 0000069565 318-212-0021,
Century 21 United 318-212-0021
Source: NTREIS,MLS#: 21417874
Facts & features
Interior
Bedrooms & bathrooms
- Bedrooms: 3
- Bathrooms: 3
- Full bathrooms: 2
- 1/2 bathrooms: 1
Primary bedroom
- Features: Ceiling Fan(s), Dual Sinks, Separate Shower, Walk-In Closet(s)
- Level: First
- Dimensions: 0 x 0
Dining room
- Level: First
- Dimensions: 0 x 0
Kitchen
- Features: Eat-in Kitchen, Granite Counters, Kitchen Island
- Level: First
- Dimensions: 0 x 0
Living room
- Features: Fireplace
- Level: First
- Dimensions: 0 x 0
Utility room
- Level: First
- Dimensions: 0 x 0
Heating
- Central
Cooling
- Central Air
Appliances
- Included: Dishwasher, Electric Range, Disposal, Microwave
- Laundry: Laundry in Utility Room
Features
- Decorative/Designer Lighting Fixtures, Granite Counters, High Speed Internet, Open Floorplan, Cable TV, Walk-In Closet(s)
- Flooring: Carpet, Ceramic Tile
- Has basement: No
- Number of fireplaces: 1
- Fireplace features: Gas
Interior area
- Total interior livable area: 1,993 sqft
Video & virtual tour
Property
Parking
- Total spaces: 2
- Parking features: Garage Faces Front, Garage, Garage Door Opener
- Attached garage spaces: 2
Features
- Levels: One
- Stories: 1
- Patio & porch: Covered
- Pool features: None
- Fencing: Back Yard,Wood
Lot
- Size: 6,751 Square Feet
Details
- Parcel number: 161307063014100
Construction
Type & style
- Home type: SingleFamily
- Architectural style: Traditional,Detached
- Property subtype: Single Family Residence
- Attached to another structure: Yes
Materials
- Brick
- Foundation: Slab
- Roof: Composition
Condition
- Resale
- Year built: 2022
Utilities & green energy
- Sewer: Public Sewer
- Water: Public
- Utilities for property: Sewer Available, Water Available, Cable Available
Community & HOA
Community
- Subdivision: Lucien Field Estates
HOA
- Has HOA: Yes
- Services included: Maintenance Grounds
- HOA fee: $275 annually
- HOA name: Community Management
- HOA phone: 225-503-2648
Location
- Region: Shreveport
Financial & listing details
- Price per square foot: $148/sqft
- Tax assessed value: $251,100
- Annual tax amount: $2,968
- Date on market: 10/22/2026
- Exclusions: Fridge
Estimated market value
$291,200
$277,000 - $306,000
$2,318/mo
Price history
| Date | Event | Price |
|---|---|---|
| 10/22/2026 | Listed for sale | $295,000$148/sqft |
Source: NTREIS #21417874 Report a problem | ||
| 1/25/2022 | Sold | -- |
Source: Public Record Report a problem | ||
Public tax history
| Year | Property taxes | Tax assessment |
|---|---|---|
| 2025 | $2,968 -24.2% | $25,110 |
| 2024 | $3,914 +3.6% | $25,110 +5.9% |
| 2023 | $3,778 | $23,700 |
| 2022 | $3,778 +3750.7% | $23,700 +3692% |
| 2021 | $98 0% | $625 |
| 2020 | $98 -11.7% | $625 |
| 2019 | $111 | $625 |
Find assessor info on the county website
Monthly payment
Est. payment
Payment breakdown
Explore the cost of this home by adjusting the details. Changes won't be saved.Climate risks
Neighborhood: 71106
Nearby schools
Schools provided by the listing agent
- Elementary: Caddo ISD Schools
- Middle: Caddo ISD Schools
- High: Caddo ISD Schools
- District: Caddo PSB
Source: NTREIS. This data may not be complete. We recommend contacting the local school district to confirm school assignments for this home.

Similar homes
- from $285,5004 bd2 ba1.7k sqftThe Benoit C Plan, Belle Maison, Shreveport, LA 71106New Construction
 Wimberly Homes
- $275,0004 bd2 ba1.7k sqft379 Mousse Ruelle, Shreveport, LA 71106For Sale
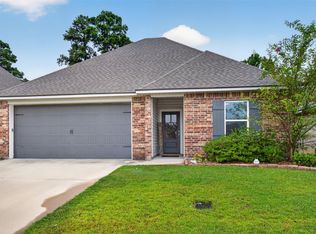 MLS ID #21370943, Lisa Hargrove. NTREIS
- from $285,5004 bd2 ba1.7k sqftThe Benoit D Plan, Belle Maison, Shreveport, LA 71106New Construction
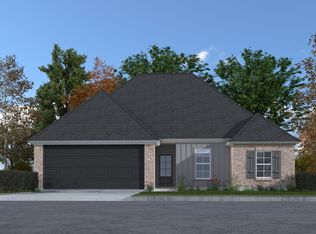 Wimberly Homes
- $317,6003 bd3 ba1.8k sqft10540 Plum Creek Dr, Shreveport, LA 71106For Sale
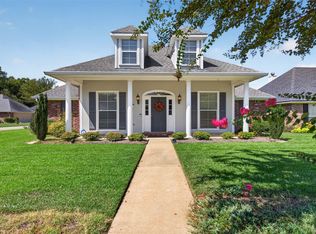 MLS ID #21387276, Dotti Bryant. NTREIS
