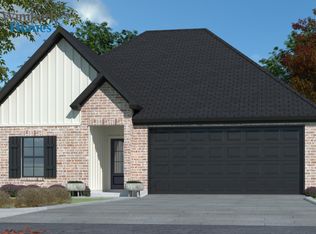
You are going to love this Belle Maison home with decorator touches!! The open floor plan offers a spacious living area that flows seamlessly into the kitchen featuring granite top island with bar for seating, breakfast area and living area with french door to covered patio which has been extended
for more space and fully fenced yard. Primary suite has walk in closet, primary bath with garden tub, granite counters and separate shower. Three additional bedrooms are great for family, guests or home office. Landscaped with full irrigation system. This is a charming home!!
For sale
Price cut: $6K (10/2)
$279,000
379 Mousse Ruelle, Shreveport, LA 71106
4beds
1,787sqft
Single Family Residence
Built in 2021
5,532 Square Feet Lot
$277,100 Zestimate®
$156/sqft
$30/mo HOA
What's special
Open floor planFully fenced yardSeparate showerGranite countersBreakfast area
- 39 days
- 145
- 13
Zillow last checked:
Listing updated:
Listed by:
Lisa Hargrove 0000036062 318-861-2461,
Coldwell Banker Apex, REALTORS 318-861-2461
Source: NTREIS,MLS#: 21370943
Facts & features
Interior
Bedrooms & bathrooms
- Bedrooms: 4
- Bathrooms: 2
- Full bathrooms: 2
Primary bedroom
- Features: En Suite Bathroom
- Level: First
- Dimensions: 0 x 0
Bedroom
- Features: En Suite Bathroom
- Level: First
- Dimensions: 0 x 0
Bedroom
- Features: En Suite Bathroom
- Level: First
- Dimensions: 0 x 0
Bedroom
- Level: First
- Dimensions: 0 x 0
Other
- Features: Granite Counters
- Level: First
- Dimensions: 0 x 0
Other
- Level: First
- Dimensions: 0 x 0
Kitchen
- Features: Built-in Features, Granite Counters, Kitchen Island, Pantry
- Level: First
- Dimensions: 0 x 0
Living room
- Level: First
- Dimensions: 0 x 0
Utility room
- Level: First
- Dimensions: 0 x 0
Heating
- Central
Cooling
- Central Air, Electric
Appliances
- Included: Gas Cooktop, Disposal, Microwave
- Laundry: Laundry in Utility Room
Features
- Double Vanity, Granite Counters, Kitchen Island, Pantry
- Flooring: Carpet, Ceramic Tile
- Has basement: No
- Has fireplace: No
Interior area
- Total interior livable area: 1,787 sqft
Video & virtual tour
Property
Parking
- Total spaces: 2
- Parking features: Garage Faces Front
- Attached garage spaces: 2
Features
- Levels: One
- Stories: 1
- Patio & porch: Rear Porch, Covered, Patio
- Pool features: None
- Fencing: Fenced,Full
Lot
- Size: 5,532 Square Feet
Details
- Parcel number: 161412046003100
- Other equipment: Irrigation Equipment
Construction
Type & style
- Home type: SingleFamily
- Architectural style: Traditional,Detached
- Property subtype: Single Family Residence
Materials
- Brick
- Foundation: Slab
- Roof: Composition
Condition
- Resale
- Year built: 2021
Utilities & green energy
- Sewer: Public Sewer
- Water: Public
- Utilities for property: Electricity Connected, Natural Gas Available, Sewer Available, Separate Meters, Water Available
Community & HOA
Community
- Subdivision: Belle Maison Sub
HOA
- Has HOA: Yes
- Services included: Security
- HOA fee: $360 annually
- HOA name: Belle Maison Hoa
- HOA phone: 318-686-2291
Location
- Region: Shreveport
Financial & listing details
- Price per square foot: $156/sqft
- Tax assessed value: $274,050
- Annual tax amount: $4,289
- Date on market: 8/27/2026
- Cumulative days on market: 40 days
Estimated market value
$277,100
$263,000 - $291,000
$2,086/mo
Price history
| Date | Event | Price |
|---|---|---|
| 10/2/2026 | Price change | $279,000-2.1%$156/sqft |
Source: NTREIS #21370943 Report a problem | ||
| 8/27/2026 | Listed for sale | $285,000+3.8%$159/sqft |
Source: NTREIS #21370943 Report a problem | ||
| 10/28/2022 | Sold | -- |
Source: NTREIS #20058616 Report a problem | ||
| 9/24/2022 | Contingent | $274,500$154/sqft |
Source: NTREIS #20058616 Report a problem | ||
| 5/16/2022 | Listed for sale | $274,500$154/sqft |
Source: NTREIS #20058616 Report a problem | ||
Public tax history
| Year | Property taxes | Tax assessment |
|---|---|---|
| 2025 | $3,327 +0.4% | $27,405 |
| 2024 | $3,315 +6% | $27,405 +6.4% |
| 2023 | $3,127 +3815.9% | $25,749 +5039.5% |
| 2022 | $80 +1.5% | $501 |
| 2021 | $79 | $501 |
| 2020 | $79 -2.9% | $501 |
| 2019 | $81 -0.4% | $501 |
| 2018 | $81 +26.1% | $501 |
| 2017 | $65 +0.2% | $501 |
| 2015 | $64 -1.4% | $501 +0.2% |
| 2014 | $65 | $500 |
| 2013 | $65 | $500 |
| 2012 | -- | $500 |
Find assessor info on the county website
Monthly payment
Est. payment
Payment breakdown
Explore the cost of this home by adjusting the details. Changes won't be saved.Climate risks
Neighborhood: 71106
Nearby schools
Schools provided by the listing agent
- Elementary: Caddo ISD Schools
- Middle: Caddo ISD Schools
- District: Caddo PSB
Source: NTREIS. This data may not be complete. We recommend contacting the local school district to confirm school assignments for this home.

Similar homes
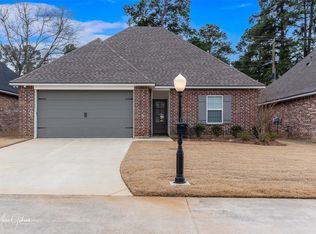
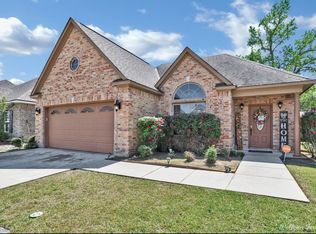
- $307,4204 bd2 ba1.8k sqft341 Grand Rue Dr, Shreveport, LA 71106For Sale
 MLS ID #21374586, Christol Britton. NTREIS
 - $279,9003 bd2 ba1.6k sqft9031 Cottage Ridge Dr, Shreveport, LA 71106For Sale
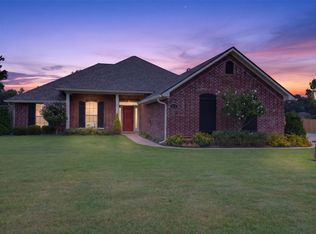 MLS ID #21367724, Denise Evans. NTREIS
 - from $287,0004 bd2 ba1.8k sqftBergeron C Plan, Belle Maison, Shreveport, LA 71106New Construction
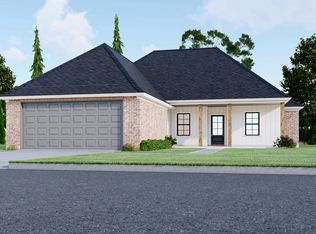 Wimberly Homes
 - from $279,9004 bd2 ba1.7k sqftHerbert D Plan, Belle Maison, Shreveport, LA 71106New Construction
 Wimberly Homes
