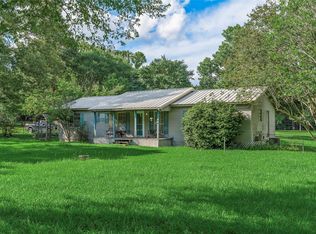
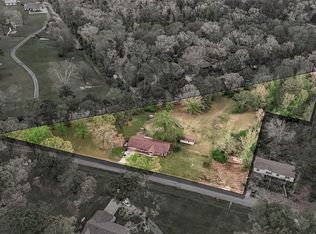
Tucked away at the end of the road on a private drive and surrounded by 6.3 acres of beautiful tree-studded land, this charming Benton retreat offers the perfect blend of privacy, comfort, and space to enjoy the outdoors. Hidden among lush green trees, this 3-bedroom, 2-bath home features 1,951 square feet of thoughtfully designed living space.
Through the front door you notice the spacious living room with a cozy wood-burning fireplace, creating a warm and inviting gathering place. Just off the entry is the formal dining room which is steps away from the kitchen offering convenient access to both dining areas and features a breakfast bar along with a sunny breakfast room for casual meals.
The split-bedroom floor plan places the primary suite on the opposite side of the home from the secondary bedrooms, creating a retreat at the end of the day. Outside, you'll find plenty of room to roam, explore, and enjoy the natural surroundings. A large kennel offers a bathing station with it's own water heater, and a grooming station which adds versatility for animal lovers, hobbyists, or those needing additional outdoor utility space.
If you've been searching for a private setting with acreage, mature trees, and a welcoming home that is tucked away from the hustle and bustle of the city life, this hidden gem is ready to welcome you home.
For sale
$369,000
145 Cypress Grove Cir, Benton, LA 71006
3beds
1,951sqft
:
Get pre-qualified$2,370/mo
Single Family Residence
Built in 1987
6.36 Acres Lot
$358,400 Zestimate®
$189/sqft
$-- HOA
What's special
Private driveSplit-bedroom floor planCozy wood-burning fireplaceFormal dining room
- 46 days |
- 622 |
- 40 |
Zillow last checked:
Listing updated:
Listed by:
Jennifer Wagley 0000073631 318-231-2000,
Berkshire Hathaway HomeServices Ally Real Estate 318-231-2000
Source: NTREIS,MLS#: 21294134
Facts & features
Interior
Bedrooms & bathrooms
- Bedrooms: 3
- Bathrooms: 2
- Full bathrooms: 2
Primary bedroom
- Features: Ceiling Fan(s), Dual Sinks, En Suite Bathroom, Linen Closet, Separate Shower, Walk-In Closet(s)
- Level: First
- Dimensions: 17 x 14
Bedroom
- Features: Ceiling Fan(s), Walk-In Closet(s)
- Level: First
- Dimensions: 11 x 11
Bedroom
- Features: Ceiling Fan(s), Walk-In Closet(s)
- Level: First
- Dimensions: 11 x 13
Living room
- Features: Fireplace
- Level: First
- Dimensions: 24 x 21
Heating
- Central, Electric, Fireplace(s)
Cooling
- Central Air, Ceiling Fan(s), Electric
Appliances
- Included: Dishwasher, Electric Range, Electric Water Heater, Refrigerator, Vented Exhaust Fan
- Laundry: Washer Hookup, Dryer Hookup, ElectricDryer Hookup, Laundry in Utility Room
Features
- Double Vanity, Eat-in Kitchen, Cable TV, Vaulted Ceiling(s), Walk-In Closet(s)
- Flooring: Carpet, Ceramic Tile, Vinyl
- Has basement: No
- Number of fireplaces: 1
- Fireplace features: Living Room, Raised Hearth, Wood Burning
Interior area
- Total interior livable area: 1,951 sqft
Video & virtual tour
Property
Parking
- Total spaces: 2
- Parking features: Additional Parking, Concrete, Driveway, Garage Faces Front, Garage, Garage Door Opener, Side By Side
- Attached garage spaces: 2
Features
- Levels: One
- Stories: 1
- Patio & porch: Covered, Front Porch
- Exterior features: Dog Run, Kennel, Rain Gutters
- Pool features: None
- Fencing: Chain Link,Partial
Lot
- Size: 6.36 Acres
- Features: Acreage, Many Trees
Details
- Additional structures: Kennel/Dog Run
- Parcel number: 119681
- Other equipment: Other
Construction
Type & style
- Home type: SingleFamily
- Architectural style: Traditional,Detached
- Property subtype: Single Family Residence
- Attached to another structure: Yes
Materials
- Brick
- Foundation: Slab
- Roof: Shingle
Condition
- Year built: 1987
Utilities & green energy
- Sewer: Septic Tank
- Utilities for property: Electricity Connected, Other, Overhead Utilities, Septic Available, Separate Meters, Water Available, Cable Available
Community & HOA
Community
- Security: Smoke Detector(s), Security Lights
- Subdivision: Rural
HOA
- Has HOA: No
Location
- Region: Benton
Financial & listing details
- Price per square foot: $189/sqft
- Tax assessed value: $165,613
- Annual tax amount: $1,980
- Date on market: 6/11/2026
Estimated market value
$358,400
$340,000 - $376,000
$1,977/mo
Price history
| Date | Event | Price |
|---|---|---|
| 6/11/2026 | Listed for sale | $369,000$189/sqft |
Source: NTREIS #21294134 Report a problem | ||
Public tax history
| Year | Property taxes | Tax assessment |
|---|---|---|
| 2025 | $1,980 +733.3% | $16,628 +80.7% |
| 2024 | $238 -4.8% | $9,200 |
| 2023 | $250 +0.5% | $9,200 |
| 2022 | $249 +1.4% | $9,200 |
| 2021 | $245 | $9,200 |
| 2020 | $245 -1% | $9,200 |
| 2019 | $248 -79% | $9,200 |
| 2018 | $1,182 | $9,200 |
| 2017 | $1,182 +381.7% | $9,200 |
| 2016 | $245 +5.4% | $9,200 |
| 2015 | $233 | $9,200 |
| 2014 | $233 +3.7% | $9,200 |
| 2013 | $224 | $9,200 |
| 2012 | $224 +0.8% | $9,200 -0.1% |
| 2011 | $223 | $9,210 |
| 2010 | $223 | $9,210 |
Find assessor info on the county website
Monthly payment
Est. payment
Payment breakdown
Explore the cost of this home by adjusting the details. Changes won't be saved.Climate risks
Neighborhood: 71006
Nearby schools
GreatSchools rating
- 10/10Benton Elementary SchoolGrades: K-4Distance: 5.3 mi
- 9/10Benton High SchoolGrades: 8-12Distance: 5.9 mi
- 8/10Benton Middle SchoolGrades: 6-8Distance: 6.5 mi
Schools provided by the listing agent
- Elementary: Bossier ISD schools
- Middle: Bossier ISD schools
- High: Bossier ISD schools
- District: Bossier PSB
Source: NTREIS. This data may not be complete. We recommend contacting the local school district to confirm school assignments for this home.
- $209,600-- bd-- ba2.3k sqft112 Post Oak Dr, Benton, LA 71006Off Market
- $437,5000.66 Acres110 Fannin Dr, Benton, LA 71006Off Market
- $214,100-- bd-- ba2.1k sqft118 Post Oak Dr, Benton, LA 71006Off Market
- $156,100-- bd-- ba1.2k sqft104 Post Oak Dr, Benton, LA 71006Off Market
- $656,4005 bd3 ba2.9k sqft105 Fannin Dr, Benton, LA 71006Off Market
- $559,0004 bd3 ba3k sqft109 Fannin Dr, Benton, LA 71006Off Market
- $720,4004 bd3 ba3.1k sqft107 Fannin Dr, Benton, LA 71006Off Market
- $99,900-- bd-- ba720 sqft136 Cypress Grove Cir, Benton, LA 71006Off Market
A local agent can set up tours, give advice and negotiate with sellers.
A local lender can help you make sure your offer is ready when you are.
Similar homes
- $419,0003 bd2 ba2.1k sqft155 Jones Ln, Benton, LA 71006For Sale
 MLS ID #21287251, Stormy Foster. NTREIS
 - $279,0003 bd2 ba1.7k sqft113 Cypress Lake Cir, Benton, LA 71006For Sale
 MLS ID #21222440, Amanda Hodges. NTREIS
 - $399,9003 bd3 ba2.1k sqft1034 Cattlemans Trl, Benton, LA 71006For Sale
 MLS ID #21300479, Adam Lytle. NTREIS
 - $349,5003 bd3 ba2.1k sqft115 Barnes Dr, Benton, LA 71006For Sale
 MLS ID #21178281, Greg Nichols. NTREIS
 - $350,0003 bd2 ba2.6k sqft210 Country Club Dr, Benton, LA 71006For SaleMLS ID #21278182, Tammi Montgomery. NTREIS
- $295,0003 bd2 ba1.8k sqft120 Gray Cir, Benton, LA 71006For SaleMLS ID #21264258, Joel Hall. NTREIS
- $375,0003 bd2 ba1.9k sqft186 Cane Bend Dr, Haughton, LA 71037For SaleMLS ID #21321505, LaBriska Rasco. NTREIS
- $375,0003 bd3 ba2.1k sqft1108 Buckhall Rd, Bossier City, LA 71111For SaleMLS ID #21242079, Arielle Kendall. NTREIS
- $509,9002 bd3 ba1.8k sqft136 Scarborough Rd, Benton, LA 71006For SaleMLS ID #21319394, Nancy Harner. NTREIS
- $328,9954 bd3 ba2.1k sqft561 Wells Rd, Haughton, LA 71037For SaleMLS ID #21253046, Sherry Wax. NTREIS
- $390,0004 bd2 ba1.9k sqft413 S Elm St, Haughton, LA 71037For SaleMLS ID #21279643, Sarah McCoy. NTREIS
- $275,0003 bd2 ba1.7k sqft1713 Caplis Sligo Rd, Bossier City, LA 71112For SaleMLS ID #21309792, Keith Jeffrey. NTREIS
- $229,9993 bd2 ba1.9k sqft113 Park Blvd, Benton, LA 71006For SaleMLS ID #21204611, Amber Stentz. NTREIS
- $385,0003 bd2 ba1.8k sqft275 Joyner Dr, Haughton, LA 71037For SaleMLS ID #21328574, Tami Porcello. NTREIS
- $335,0004 bd3 ba2.7k sqft401 Cane Bend Dr, Haughton, LA 71037For SaleMLS ID #21223986, Lynn Roos. NTREIS
- $360,0003 bd3 ba2.7k sqft6831 N Park Ln, Shreveport, LA 71107For SaleMLS ID #21196677, David Rollins. NTREIS
- $428,0003 bd2 ba2.1k sqft1303 Young Rd, Cotton Valley, LA 71018For SaleMLS ID #21215549, Hayley Hanson. NTREIS
- $320,0003 bd3 ba2.3k sqft28 Sunnybrook Ln, Haughton, LA 71037For SaleMLS ID #21258856, Beth Graham. NTREIS
- $360,0004 bd2 ba1.7k sqft2803 Jamerson Rd, Haughton, LA 71037For SaleMLS ID #21303209, Tami Porcello. NTREIS
- $190,0005 bd3 ba2k sqft310 Merrill Ln, Benton, LA 71006For SaleMLS ID #21314971, Cassie Person. NTREIS
