You don't want to miss this one! Lost River has a new listing. Check out this Mimosa floor plan featuring an open layout, wood-look tile flooring throughout the main living areas with carpet in the bedrooms. Gas fireplace with granite surround. Kitchen features granite countertops, stainless steel appliances, gas range, under mount sink, LED pendant and recessed lighting, breakfast bar seating, plus a ceiling fan. Extra large pantry. Primary suite includes his and her walk in closets. Ensuite primary bath features separated dual sink vanities, framed mirrors, granite countertops, under mount sinks, a tiled shower with frameless glass door, and soaking tub. Three guest rooms. Guest bathroom has a dual sink vanity and linen closet. Half bathroom. Additional office or flex space. Tons of storage. Large laundry room. Drop zone with closet and boot bench as you enter from the garage. Energy efficient features: smart Wi-Fi thermostat, Low-E tilt-in windows, tankless water heater, and conduit for HDMI wiring. Covered back patio and two-car garage. No Rear Neighbors. Currently zoned for Kingston Elementary, Benton Intermediate, Benton Middle, Benton High- Subject to change. Approx 30 minutes to Barksdale.
For sale
$398,500
124 Brimestone Loop, Benton, LA 71006
4beds
2,941sqft
Single Family Residence
Built in 2023
7,448 Square Feet Lot
$-- Zestimate®
$135/sqft
$69/mo HOA
What's special
Two-car garageTons of storageCovered back patioStainless steel appliancesGas rangeGranite countertopsUnder mount sink
- 1 day
- 49
- 6
Likely to sell faster than
Zillow last checked:
Listing updated:
Listed by:
Shelly Torres-Llorens 0995706669 318-231-2000,
Osborn Hays Real Estate, LLC 318-603-3641
Source: NTREIS,MLS#: 21402134
Facts & features
Interior
Bedrooms & bathrooms
- Bedrooms: 4
- Bathrooms: 3
- Full bathrooms: 2
- 1/2 bathrooms: 1
Primary bedroom
- Features: Ceiling Fan(s), Dual Sinks, Double Vanity, En Suite Bathroom, Garden Tub/Roman Tub, Separate Shower, Walk-In Closet(s)
- Level: First
- Dimensions: 0 x 0
Dining room
- Level: First
- Dimensions: 0 x 0
Half bath
- Features: Granite Counters
- Level: First
- Dimensions: 0 x 0
Living room
- Features: Ceiling Fan(s), Fireplace
- Level: First
- Dimensions: 0 x 0
Heating
- Central
Cooling
- Central Air, Ceiling Fan(s)
Appliances
- Included: Dishwasher, Electric Range, Microwave
Features
- Pantry, Walk-In Closet(s)
- Flooring: Carpet, Ceramic Tile
- Has basement: No
- Number of fireplaces: 1
- Fireplace features: Gas
Interior area
- Total interior livable area: 2,941 sqft
Video & virtual tour
Property
Parking
- Total spaces: 2
- Parking features: Driveway
- Attached garage spaces: 2
Features
- Levels: One
- Stories: 1
- Pool features: None
Lot
- Size: 7,448 Square Feet
Details
- Parcel number: 205234
Construction
Type & style
- Home type: SingleFamily
- Architectural style: Detached
- Property subtype: Single Family Residence
Materials
- Brick
- Foundation: Slab
- Roof: Shingle
Condition
- Resale
- Year built: 2023
Utilities & green energy
- Sewer: Public Sewer
- Water: Public
- Utilities for property: Sewer Available, Water Available
Community & HOA
Community
- Subdivision: Lost River Estates North
HOA
- Has HOA: Yes
- Services included: Association Management, Maintenance Grounds
- HOA fee: $69 monthly
- HOA name: Community Management
- HOA phone: 225-503-2648
Location
- Region: Benton
Financial & listing details
- Price per square foot: $135/sqft
- Tax assessed value: $377,806
- Annual tax amount: $4,511
- Date on market: 10/2/2026
- Cumulative days on market: 14 days
Estimated market value
Not available
Estimated sales range
Not available
Not available
Price history
| Date | Event | Price |
|---|---|---|
| 10/2/2026 | Listed for sale | $398,500$135/sqft |
Source: NTREIS #21402134 Report a problem | ||
| 10/2/2026 | Listing removed | $398,500$135/sqft |
Source: BHHS broker feed #21391306 Report a problem | ||
| 9/20/2026 | Listed for sale | $398,500+13.1%$135/sqft |
Source: NTREIS #21391306 Report a problem | ||
| 6/20/2023 | Sold | -- |
Source: NTREIS #20314558 Report a problem | ||
| 4/27/2023 | Pending sale | $352,240$120/sqft |
Source: NTREIS #20314558 Report a problem | ||
Public tax history
| Year | Property taxes | Tax assessment |
|---|---|---|
| 2025 | $4,921 -1% | $37,781 |
| 2024 | $4,969 +515.5% | $37,781 +551.4% |
| 2023 | $807 +0.5% | $5,800 |
| 2022 | $803 +29111.6% | $5,800 +28900% |
| 2021 | $3 | $20 |
Find assessor info on the county website
Monthly payment
Est. payment
Payment breakdown
Explore the cost of this home by adjusting the details. Changes won't be saved.Climate risks
Neighborhood: 71006
Nearby schools
Schools provided by the listing agent
- Elementary: Bossier ISD schools
- Middle: Bossier ISD schools
- High: Bossier ISD schools
- District: Bossier PSB
Source: NTREIS. This data may not be complete. We recommend contacting the local school district to confirm school assignments for this home.

Similar homes
- $394,9004 bd3 ba2.3k sqft217 Danielle Dr, Benton, LA 71006For Sale
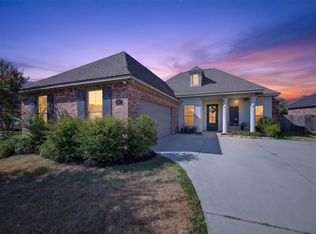 MLS ID #21368659, Rodney Yoakum. NTREIS
 - $319,0004 bd2 ba1.8k sqft441 N Lost River Dr, Benton, LA 71006For Sale
 MLS ID #21314978, Cassie Person. NTREIS
 - $439,0004 bd3 ba2.3k sqft142 Saint Andrews Ln, Benton, LA 71006For Sale
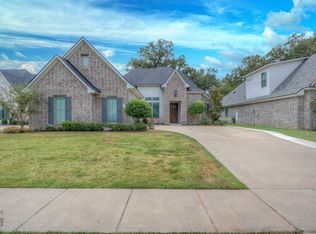 MLS ID #21367632, Vikki Smith. NTREIS
 - $370,0004 bd3 ba2.2k sqft606 Glenshire Dr, Bossier City, LA 71111For Sale
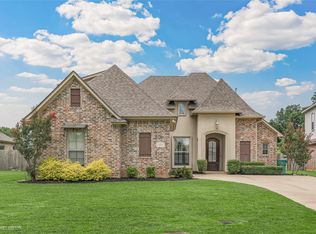 MLS ID #21401984, Jessica Vowles. NTREIS
