602 Gemstone Circle Benton, Louisiana Lost River Subdivision
Welcome home to 602 Gemstone Circle, where curb appeal, comfort, and modern convenience come together in the sought-after Lost River Subdivision in Benton! This beautiful 3-bedroom, 2-bath home offers an inviting layout with thoughtful upgrades and stylish finishes throughout.
Enjoy granite countertops, undermount sinks, stainless steel appliances, and a electric range in the kitchen. The living area features a beautiful gas fireplace with granite surround, creating the perfect place to relax and unwind. Additional features include custom blinds, a smart Wi-Fi thermostat, LED lighting package throughout, a tankless water heater, and Low-E tilt-in windows.
Step outside to the covered patio, perfect for enjoying your morning coffee or entertaining family and friends. With its combination of quality finishes, modern amenities, and desirable location, this home is one you won’t want to miss!
For sale
$324,900
602 Gemstone Cir, Benton, LA 71006
3beds
1,848sqft
Single Family Residence
Built in 2024
8,058 Square Feet Lot
$323,700 Zestimate®
$176/sqft
$57/mo HOA
What's special
Covered patioTankless water heaterStainless steel appliancesGranite countertopsElectric rangeCurb appealLed lighting package throughout
- 5 days
- 129
- 13
Likely to sell faster than
Zillow last checked:
Listing updated:
Listed by:
Stormy Foster 995716469 318-746-0011,
Diamond Realty & Associates 318-746-0011
Source: NTREIS,MLS#: 21424749
Facts & features
Interior
Bedrooms & bathrooms
- Bedrooms: 3
- Bathrooms: 2
- Full bathrooms: 2
Primary bedroom
- Features: Dual Sinks, En Suite Bathroom, Garden Tub/Roman Tub, Linen Closet, Walk-In Closet(s)
- Level: First
- Dimensions: 13 x 15
Dining room
- Level: First
- Dimensions: 10 x 12
Kitchen
- Features: Built-in Features, Pantry, Walk-In Pantry
- Level: First
- Dimensions: 13 x 18
Living room
- Level: First
- Dimensions: 13 x 18
Heating
- Central, Fireplace(s), Natural Gas
Cooling
- Central Air, Ceiling Fan(s), Electric
Appliances
- Included: Dishwasher, Electric Oven, Electric Range, Disposal, Microwave
- Laundry: Electric Dryer Hookup
Features
- Kitchen Island, Open Floorplan, Cable TV, Walk-In Closet(s)
- Flooring: Carpet, Ceramic Tile
- Has basement: No
- Number of fireplaces: 1
- Fireplace features: Family Room
Interior area
- Total interior livable area: 1,848 sqft
Video & virtual tour
Property
Parking
- Total spaces: 2
- Parking features: Asphalt, Concrete, Driveway, Garage Faces Front, Garage, Garage Door Opener
- Attached garage spaces: 2
Features
- Levels: One
- Stories: 1
- Patio & porch: Covered
- Pool features: None
Lot
- Size: 8,058 Square Feet
Details
- Parcel number: 207943
Construction
Type & style
- Home type: SingleFamily
- Architectural style: French Provincial,Southwestern,Detached
- Property subtype: Single Family Residence
- Attached to another structure: Yes
Materials
- Brick, Stucco
- Foundation: Slab
- Roof: Shingle
Condition
- Year built: 2024
Utilities & green energy
- Sewer: Public Sewer
- Water: Public
- Utilities for property: Natural Gas Available, Sewer Available, Separate Meters, Water Available, Cable Available
Community & HOA
Community
- Features: Fishing, Trails/Paths
- Subdivision: Lost River
HOA
- Has HOA: Yes
- Services included: Maintenance Grounds, Maintenance Structure
- HOA fee: $57 monthly
- HOA name: Community Management
- HOA phone: 225-503-2648
Location
- Region: Benton
Financial & listing details
- Price per square foot: $176/sqft
- Tax assessed value: $281,454
- Annual tax amount: $2,481
- Date on market: 10/30/2026
- Road surface type: Asphalt
Estimated market value
$323,700
$308,000 - $340,000
$2,426/mo
Price history
| Date | Event | Price |
|---|---|---|
| 10/30/2026 | Listed for sale | $324,900+10.8%$176/sqft |
Source: NTREIS #21424749 Report a problem | ||
| 6/10/2024 | Sold | -- |
Source: NTREIS #20609332 Report a problem | ||
| 5/6/2024 | Pending sale | $293,180$159/sqft |
Source: NTREIS #20609332 Report a problem | ||
Public tax history
| Year | Property taxes | Tax assessment |
|---|---|---|
| 2025 | $2,787 +753.6% | $28,145 +1025.8% |
| 2024 | $326 | $2,500 |
Find assessor info on the county website
Monthly payment
Est. payment
Payment breakdown
Explore the cost of this home by adjusting the details. Changes won't be saved.Climate risks
Neighborhood: 71006
Nearby schools
Schools provided by the listing agent
- Elementary: Bossier ISD schools
- Middle: Bossier ISD schools
- High: Bossier ISD schools
- District: Bossier PSB
Source: NTREIS. This data may not be complete. We recommend contacting the local school district to confirm school assignments for this home.
Similar homes
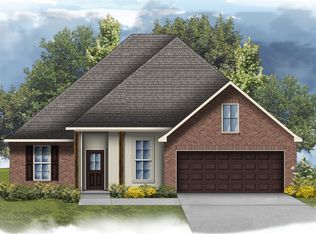
- $324,5003 bd2 ba1.7k sqft202 Jamestowne Blvd, Benton, LA 71006For Sale
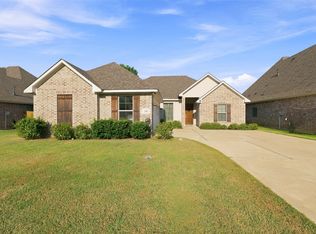 MLS ID #21380371, Victoria Pickard. NTREIS
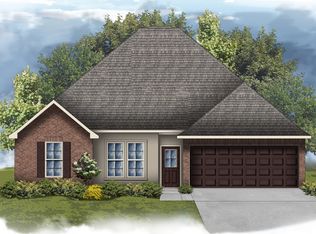
- $345,0003 bd2 ba1.8k sqft200 Roanoke Cir, Benton, LA 71006For Sale
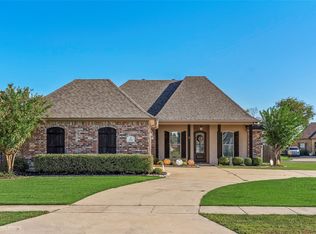 MLS ID #21404743, Michele Wilhite. NTREIS
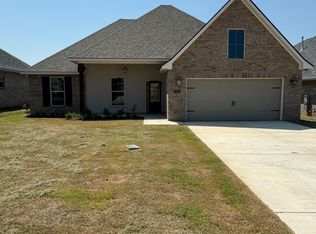
- $295,0003 bd2 ba1.7k sqft3911 Le Brooke Ln, Benton, LA 71006For Sale
 MLS ID #21383784, Cassie Person. NTREIS
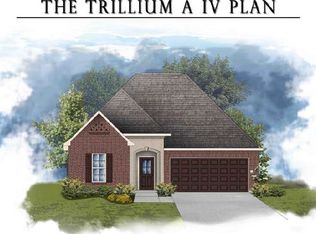
- $340,0004 bd2 ba1.7k sqft213 Roanoke Cir, Benton, LA 71006For Sale
 MLS ID #21366206, Cliff Gray. NTREIS
