Move-in ready and recently remodeled! Situated on approximately 1 acre, this spacious 4-bedroom, 2-bath home offers 2,178 sq ft of living space with a fresh, updated look throughout! The large living room features a beautiful stone fireplace that creates a warm and inviting focal point. The kitchen has been updated with trendy butcher block countertops, while new flooring and fresh paint throughout give the home a clean, modern feel. An additional flex space provides plenty of possibilities for a home office, playroom, hobby room, or second living area. Outside, enjoy the covered rear patio and fully fenced backyard with plenty of room to spread out! Several storage options include an enclosed workshop with electricity plus additional storage sheds, perfect for tools, equipment, hobbies, or extra storage. A 2-car carport provides convenient covered parking. With 4 bedrooms, 2 full baths, over 2,100 sq ft, approximately 1 acre, flexible living space, recent updates, and excellent workshop and storage options, this Haughton home has plenty to offer!
For sale
$285,000
205 Lincoln Ave, Haughton, LA 71037
4beds
2,178sqft
Single Family Residence
Built in 1984
0.91 Acres Lot
$281,100 Zestimate®
$131/sqft
$-- HOA
What's special
Fully fenced backyardAdditional flex spaceCovered rear patioEnclosed workshop with electricityTrendy butcher block countertopsFresh paint throughoutNew flooring
- 34 days
- 363
- 31
Zillow last checked:
Listing updated:
Listed by:
Christopher Holloway 0912122915 318-233-1045,
Pinnacle Realty Advisors 318-233-1045
Source: NTREIS,MLS#: 21413846
Facts & features
Interior
Bedrooms & bathrooms
- Bedrooms: 4
- Bathrooms: 2
- Full bathrooms: 2
Primary bedroom
- Features: Ceiling Fan(s), En Suite Bathroom, Separate Shower
- Level: First
- Dimensions: 15 x 18
Living room
- Features: Fireplace
- Level: First
- Dimensions: 20 x 30
Heating
- Central
Cooling
- Central Air
Appliances
- Included: Dishwasher
- Laundry: Laundry in Utility Room
Features
- Built-in Features, Chandelier, Cathedral Ceiling(s), Decorative/Designer Lighting Fixtures, High Speed Internet, Open Floorplan, Vaulted Ceiling(s)
- Flooring: Ceramic Tile, Luxury Vinyl Plank
- Has basement: No
- Number of fireplaces: 1
- Fireplace features: Heatilator, Stone, Wood Burning
Interior area
- Total interior livable area: 2,178 sqft
Video & virtual tour
Property
Parking
- Total spaces: 2
- Parking features: Attached Carport, Additional Parking, Boat, Concrete, Driveway, RV Access/Parking
- Carport spaces: 2
Features
- Levels: Multi/Split
- Stories: 1
- Patio & porch: Covered
- Pool features: None
- Fencing: Chain Link
Lot
- Size: 0.91 Acres
Details
- Additional structures: Barn(s), Outbuilding, RV/Boat Storage, Shed(s), Storage, Workshop
- Parcel number: 114297
Construction
Type & style
- Home type: SingleFamily
- Architectural style: Ranch,Detached
- Property subtype: Single Family Residence
Materials
- Vinyl Siding, Wood Siding
- Foundation: Pillar/Post/Pier
- Roof: Asphalt,Shingle
Condition
- Resale
- Year built: 1984
Utilities & green energy
- Sewer: Public Sewer
- Water: Public
- Utilities for property: Sewer Available, Water Available
Community & HOA
Community
- Subdivision: Rural
HOA
- Has HOA: No
Location
- Region: Haughton
Financial & listing details
- Price per square foot: $131/sqft
- Tax assessed value: $176,637
- Annual tax amount: $1,628
- Date on market: 10/16/2026
- Cumulative days on market: 35 days
Estimated market value
$281,100
$267,000 - $295,000
$1,947/mo
Price history
| Date | Event | Price |
|---|---|---|
| 10/16/2026 | Listed for sale | $285,000$131/sqft |
Source: NTREIS #21413846 Report a problem | ||
Public tax history
| Year | Property taxes | Tax assessment |
|---|---|---|
| 2025 | $1,820 +78.9% | $16,773 +6.1% |
| 2024 | $1,017 +16% | $15,805 +13.8% |
| 2023 | $877 +0.5% | $13,887 |
| 2022 | $873 | $13,887 |
| 2021 | $873 | $13,887 |
| 2020 | $873 -6.7% | $13,887 -3% |
| 2019 | $936 -45.6% | $14,310 |
| 2018 | $1,720 | $14,310 |
| 2017 | $1,720 +85.8% | $14,310 |
| 2016 | $925 +22.5% | $14,310 +8.5% |
| 2015 | $755 | $13,190 |
| 2014 | $755 +3.9% | $13,190 |
| 2013 | $727 +0.2% | $13,190 |
| 2012 | $726 +8.7% | $13,190 +3.9% |
| 2011 | $667 | $12,690 |
| 2010 | $667 | $12,690 |
Find assessor info on the county website
Monthly payment
Est. payment
Payment breakdown
Explore the cost of this home by adjusting the details. Changes won't be saved.Climate risks
Neighborhood: 71037
Nearby schools
Schools provided by the listing agent
- District: Bossier PSB
Source: NTREIS. This data may not be complete. We recommend contacting the local school district to confirm school assignments for this home.
Similar homes
- $259,9004 bd2 ba2.2k sqft801 Welch Dr, Haughton, LA 71037For Sale
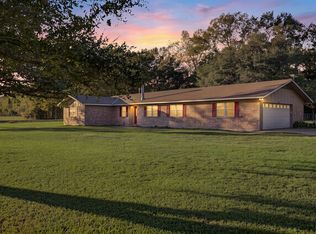 MLS ID #21439956, Chealsea Knowles. NTREIS
- $275,0004 bd2 ba1.8k sqft811 Daleen Rd, Haughton, LA 71037For Sale
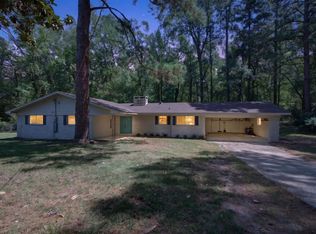 MLS ID #21377205, Miguel Dorsey. NTREIS
- $300,0004 bd2 ba1.7k sqft2803 Jamerson Rd, Haughton, LA 71037For Sale
 MLS ID #21435070, Mike Moore. NTREIS
- $--3 bd2 ba1.9k sqft109 Pine Lake Dr, Haughton, LA 71037Auction
 Auction.com 1
