FOR SALE in Haughton! NO HOA! This 3-bedroom, 2-bathroom, 2,080 square foot home is situated on a 1.18-acre lot! Upon entering the home, you are greeted with an open floor plan, perfect for entertaining! The beautiful laminate flooring supports the rich wall colors that flow throughout the completely remodeled home! The living room features a cozy wood-burning fireplace, and the dining room offers large sliding glass doors to the back yard! The kitchen features butcher block countertops, brand-new stainless-steel appliances, and lots of storage! There is a SECOND living space as well! The primary suite is HUGE! The ensuite primary bathroom offers a spa-like feel complete with a custom separate shower, a stand-alone soaking tub, dual sinks, and a walk-in closet! The large, covered 2 vehicle carport also doubles as an entertainment area for all occasions! This site-built pier and beam home is ready for its new owners! Located minutes from I-20, I-220, Barksdale Air Force Base, and shopping and restaurants in Bossier City and Shreveport! Schedule your private tour of this gorgeous home TODAY!!!
For sale
Price cut: $10K (10/20)
$219,900
209 W Jackson Ave, Haughton, LA 71037
3beds
2,080sqft
Single Family Residence
Built in 1960
1.18 Acres Lot
$217,600 Zestimate®
$106/sqft
$-- HOA
What's special
Lots of storageCustom separate showerSecond living spaceButcher block countertopsBrand-new stainless-steel appliancesBeautiful laminate flooringDual sinks
- 44 days
- 238
- 37
Zillow last checked:
Listing updated:
Listed by:
Casey Tubbs 0995699928 318-746-0011,
Diamond Realty & Associates 318-746-0011
Source: NTREIS,MLS#: 21393509
Facts & features
Interior
Bedrooms & bathrooms
- Bedrooms: 3
- Bathrooms: 2
- Full bathrooms: 2
Primary bedroom
- Features: Dual Sinks, En Suite Bathroom, Hollywood Bath, Separate Shower, Walk-In Closet(s)
- Level: First
- Dimensions: 0 x 0
Dining room
- Level: First
- Dimensions: 0 x 0
Living room
- Features: Fireplace
- Level: First
- Dimensions: 0 x 0
Heating
- Central
Cooling
- Electric, Wall Unit(s)
Appliances
- Included: Dishwasher, Electric Cooktop, Electric Range, Refrigerator
- Laundry: Laundry in Utility Room
Features
- Eat-in Kitchen, High Speed Internet, Open Floorplan, Walk-In Closet(s)
- Flooring: Ceramic Tile, Laminate
- Has basement: No
- Number of fireplaces: 1
- Fireplace features: Living Room, Wood Burning
Interior area
- Total interior livable area: 2,080 sqft
Video & virtual tour
Property
Parking
- Total spaces: 2
- Parking features: Attached Carport, Carport, Driveway
- Carport spaces: 2
Features
- Levels: One
- Stories: 1
- Pool features: None
- Fencing: Chain Link,Partial
Lot
- Size: 1.18 Acres
- Features: Few Trees
Details
- Parcel number: 112759
Construction
Type & style
- Home type: SingleFamily
- Architectural style: Detached
- Property subtype: Single Family Residence
- Attached to another structure: Yes
Materials
- Foundation: Pillar/Post/Pier
- Roof: Other
Condition
- Resale
- Year built: 1960
Utilities & green energy
- Sewer: Public Sewer
- Water: Public
- Utilities for property: Sewer Available, Water Available
Community & HOA
Community
- Security: Other
- Subdivision: Rural
HOA
- Has HOA: No
Location
- Region: Haughton
Financial & listing details
- Price per square foot: $106/sqft
- Tax assessed value: $154,021
- Annual tax amount: $1,674
- Date on market: 9/22/2026
- Cumulative days on market: 44 days
Estimated market value
$217,600
$207,000 - $228,000
$1,670/mo
Price history
| Date | Event | Price |
|---|---|---|
| 10/20/2026 | Price change | $219,900-4.3%$106/sqft |
Source: NTREIS #21393509 Report a problem | ||
| 9/22/2026 | Listed for sale | $229,900+666.3%$111/sqft |
Source: NTREIS #21393509 Report a problem | ||
| 9/26/2016 | Sold | -- |
Source: Agent Provided Report a problem | ||
| 7/28/2016 | Listed for sale | $30,000$14/sqft |
Source: LA State Realty, LLC #N177153 Report a problem | ||
Public tax history
| Year | Property taxes | Tax assessment |
|---|---|---|
| 2025 | $1,674 +1529.2% | $15,402 +2388.2% |
| 2024 | $103 -5.3% | $619 -0.6% |
| 2023 | $109 +0.4% | $623 |
| 2022 | $108 | $623 |
| 2021 | $108 -74% | $623 -81.1% |
| 2020 | $417 -0.3% | $3,288 +1.3% |
| 2019 | $418 -0.1% | $3,247 |
| 2018 | $418 | $3,247 |
| 2017 | $418 -24.3% | $3,247 -27% |
| 2016 | $552 -12.4% | $4,450 -18.5% |
| 2015 | $631 | $5,460 |
| 2014 | $631 +606.5% | $5,460 +36.2% |
| 2013 | $89 +0.5% | $4,010 |
| 2012 | $89 -0.5% | $4,010 |
| 2011 | $89 | $4,010 |
| 2010 | $89 | $4,010 |
Find assessor info on the county website
Monthly payment
Est. payment
Payment breakdown
Explore the cost of this home by adjusting the details. Changes won't be saved.Climate risks
Neighborhood: 71037
Nearby schools
Schools provided by the listing agent
- District: Bossier PSB
Source: NTREIS. This data may not be complete. We recommend contacting the local school district to confirm school assignments for this home.


Similar homes
- $229,0003 bd2 ba1.4k sqft601 Alex Way, Haughton, LA 71037For Sale
 MLS ID #21409183, Pam Burnside. NTREIS
- $--3 bd2 ba1.9k sqft109 Pine Lake Dr, Haughton, LA 71037Auction
 Auction.com 1
- $220,0003 bd2 ba1.4k sqft209 Flagg Dr, Haughton, LA 71037For Sale
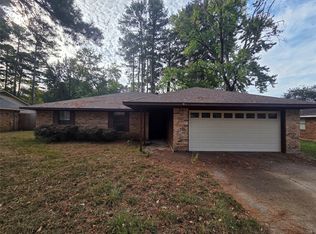 MLS ID #21421940, Adam Lytle. NTREIS
- $210,0003 bd2 ba1.3k sqft969 Wafer Rd, Haughton, LA 71037For Sale
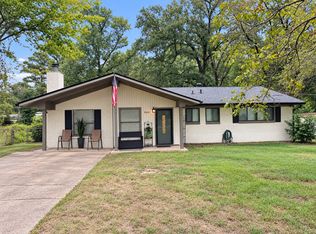 MLS ID #21374449, Karen Davis. NTREIS
