Welcome to 131 Sitka Loop in Pin Oak Landing, Haughton, Louisiana! This beautiful new construction home offers 4 bedrooms, 2 bathrooms, and 2,079 square feet of thoughtfully designed living space. The spacious open-concept floor plan is perfect for everyday living and entertaining, featuring a stunning kitchen with custom cabinetry, quartz countertops, a huge center island, and a spacious pantry. The inviting living area is highlighted by a fireplace, creating a warm and comfortable gathering space.
Enjoy stylish, low-maintenance flooring throughout with no carpet anywhere in the home. Step outside to a large covered back patio overlooking the fully fenced backyard, perfect for relaxing, grilling, or entertaining. A sprinkler system adds convenience and helps keep the lawn looking its best.
Located in desirable Pin Oak Landing and the Haughton School District, this brand-new home combines modern finishes, functional design, and plenty of indoor and outdoor living space. Move-in ready and waiting for its first owners! OWNER AGENT. Home to be finished in November
New construction
$453,222
131 Sitka Loop, Haughton, LA 71037
4beds
2,079sqft
Single Family Residence
Built in 2026
0.3 Acres Lot
$-- Zestimate®
$218/sqft
$25/mo HOA
What's special
Fully fenced backyardLarge covered back patioQuartz countertopsSpacious pantrySprinkler systemHuge center islandSpacious open-concept floor plan
- 2 days
- 67
- 4
Zillow last checked:
Listing updated:
Listed by:
Jenny Spivey 0099564725 318-658-0345,
East Bank Real Estate 318-658-0345
Source: NTREIS,MLS#: 21403279
Facts & features
Interior
Bedrooms & bathrooms
- Bedrooms: 4
- Bathrooms: 2
- Full bathrooms: 2
Primary bedroom
- Features: Ceiling Fan(s), En Suite Bathroom
- Level: First
- Dimensions: 0 x 0
Living room
- Features: Built-in Features, Ceiling Fan(s), Fireplace
- Level: First
- Dimensions: 0 x 0
Heating
- Central
Cooling
- Central Air, Ceiling Fan(s)
Appliances
- Included: Dishwasher, Electric Oven, Gas Cooktop, Disposal, Microwave
- Laundry: Laundry in Utility Room
Features
- Decorative/Designer Lighting Fixtures, Double Vanity, Eat-in Kitchen, Granite Counters, High Speed Internet, Kitchen Island, Pantry, Cable TV, Walk-In Closet(s)
- Flooring: Ceramic Tile
- Has basement: No
- Number of fireplaces: 1
- Fireplace features: Gas Log
Interior area
- Total interior livable area: 2,079 sqft
Property
Parking
- Total spaces: 2
- Parking features: Driveway, Garage, Garage Door Opener
- Attached garage spaces: 2
Features
- Levels: One
- Stories: 1
- Patio & porch: Covered
- Pool features: None
Lot
- Size: 0.3 Acres
Details
- Parcel number: 203702
Construction
Type & style
- Home type: SingleFamily
- Architectural style: Traditional,Detached
- Property subtype: Single Family Residence
- Attached to another structure: Yes
Materials
- Brick
- Foundation: Slab
- Roof: Composition
Condition
- Under Construction
- New construction: Yes
- Year built: 2026
Utilities & green energy
- Sewer: Public Sewer
- Water: Public
- Utilities for property: Sewer Available, Water Available, Cable Available
Community & HOA
Community
- Features: Other
- Subdivision: Pin Oak Lndg Un 1
HOA
- Has HOA: Yes
- Services included: Maintenance Grounds
- HOA fee: $300 annually
- HOA name: Pin Oak Landing Hoa
- HOA phone: 318-393-1116
Location
- Region: Haughton
Financial & listing details
- Price per square foot: $218/sqft
- Annual tax amount: $261
- Date on market: 10/4/2026
- Cumulative days on market: 2 days
- Listing terms: Cash,Conventional,FHA,VA Loan
Estimated market value
Not available
Estimated sales range
Not available
Not available
Price history
| Date | Event | Price |
|---|---|---|
| 10/4/2026 | Listed for sale | $453,222$218/sqft |
Source: NTREIS #21403279 Report a problem | ||
Public tax history
Tax history is unavailable.
Monthly payment
Est. payment
Payment breakdown
Explore the cost of this home by adjusting the details. Changes won't be saved.Climate risks
Neighborhood: 71037
Nearby schools
Schools provided by the listing agent
- Elementary: Bossier ISD schools
- Middle: Bossier ISD schools
- High: Bossier ISD schools
- District: Bossier PSB
Source: NTREIS. This data may not be complete. We recommend contacting the local school district to confirm school assignments for this home.
Similar homes

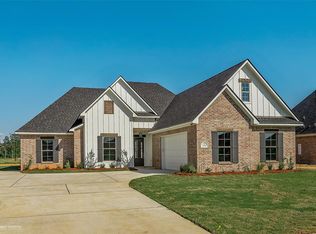
- $--4 bd2 ba1.9k sqft565 Brunswick Gdns, Haughton, LA 71037Auction
 Auction.com 1
 - $439,5004 bd3 ba2.1k sqft163 Sitka Loop, Haughton, LA 71037For Sale
 MLS ID #21353861, Tavia Melton. NTREIS
 - $469,9004 bd3 ba2.3k sqft157 Sitka Loop, Haughton, LA 71037For Sale
 MLS ID #21335198, Terri Levesque. NTREIS
 - $415,0004 bd3 ba2.3k sqft214 Cornerstone Blvd, Haughton, LA 71037For Sale
 MLS ID #21396199, Jonathan Minerick. NTREIS
