Beautiful new construction home on a spacious lot with a large circular driveway, offering an impressive combination of curb appeal, space, and functionality. Luxury, space, and undeniable curb appeal—this stunning home makes a statement from the moment you arrive. Step inside to a thoughtfully designed floor plan where the living room, dining space, and kitchen flow seamlessly together. Whether you’re hosting guests or enjoying a quiet evening at home, the layout offers plenty of room to live and entertain comfortably. The main level features three generously sized bedrooms and two full bathrooms, including a beautiful primary suite that feels like a private retreat. The ensuite bathroom offers a relaxing, spa-like atmosphere with a double vanity, soaking tub, walk in shower, and walk-in closet with storage. Upstairs, you’ll find an additional bedroom and full bathroom, creating a private and versatile space for guests, a home office, or additional living accommodations. The home also offers a spacious garage with dedicated storage, while the circular driveway provides ample parking for both everyday living and entertaining. With its generous living spaces, elevated details, and versatile layout, this home offers a beautiful balance of comfort, style, and functionality on a spacious lot. Call for a showing!!
For sale
$530,176
303 Coyote Run, Haughton, LA 71037
4beds
2,432sqft
Single Family Residence
Built in 2026
0.26 Acres Lot
$-- Zestimate®
$218/sqft
$33/mo HOA
What's special
Walk-in closet with storageGenerous living spacesLarge circular drivewayElevated detailsVersatile layoutDouble vanitySoaking tub
- 2 days
- 629
- 21
Zillow last checked:
Listing updated:
Listed by:
Rachel Harvill 0995716580 318-746-0011,
Diamond Realty & Associates 318-746-0011
Source: NTREIS,MLS#: 21403335
Facts & features
Interior
Bedrooms & bathrooms
- Bedrooms: 4
- Bathrooms: 3
- Full bathrooms: 3
Primary bedroom
- Level: First
- Dimensions: 1 x 1
Primary bathroom
- Level: First
- Dimensions: 1 x 1
Living room
- Level: First
- Dimensions: 1 x 1
Appliances
- Included: Dishwasher, Disposal, Gas Range, Microwave
- Laundry: Laundry in Utility Room
Features
- Built-in Features, Chandelier, Decorative/Designer Lighting Fixtures, Double Vanity, Eat-in Kitchen, Granite Counters, High Speed Internet, Kitchen Island, Open Floorplan, Pantry
- Flooring: Carpet, Ceramic Tile
- Has basement: No
- Number of fireplaces: 1
- Fireplace features: Gas, Gas Log
Interior area
- Total interior livable area: 2,432 sqft
Property
Parking
- Total spaces: 2
- Parking features: Circular Driveway, Driveway, Garage, Garage Door Opener
- Attached garage spaces: 2
Features
- Levels: Two
- Stories: 2
- Patio & porch: Covered, Patio
- Pool features: None
Lot
- Size: 0.26 Acres
Details
- Parcel number: 210750
Construction
Type & style
- Home type: SingleFamily
- Architectural style: Detached
- Property subtype: Single Family Residence
- Attached to another structure: Yes
Materials
- Roof: Shingle
Condition
- Year built: 2026
Utilities & green energy
- Sewer: Public Sewer
- Water: Public
- Utilities for property: Sewer Available, Water Available
Community & HOA
Community
- Subdivision: Hunters Crossing
HOA
- Has HOA: Yes
- Services included: Maintenance Grounds
- HOA fee: $400 annually
- HOA name: Beaty Land
- HOA phone: 318-949-2548
Location
- Region: Haughton
Financial & listing details
- Price per square foot: $218/sqft
- Date on market: 10/5/2026
Estimated market value
Not available
Estimated sales range
Not available
Not available
Price history
| Date | Event | Price |
|---|---|---|
| 10/5/2026 | Listed for sale | $530,176$218/sqft |
Source: NTREIS #21403335 Report a problem | ||
Public tax history
Tax history is unavailable.
Monthly payment
Est. payment
Payment breakdown
Explore the cost of this home by adjusting the details. Changes won't be saved.Climate risks
Neighborhood: 71037
Nearby schools
Schools provided by the listing agent
- Elementary: Bossier ISD schools
- Middle: Bossier ISD schools
- High: Bossier ISD schools
- District: Bossier PSB
Source: NTREIS. This data may not be complete. We recommend contacting the local school district to confirm school assignments for this home.

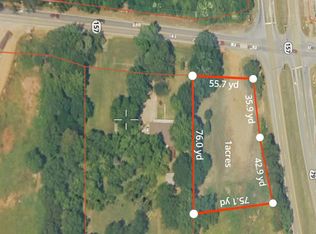
Similar homes
- $532,3564 bd2 ba2.4k sqft304 Coyote Run, Haughton, LA 71037For Sale
 MLS ID #21402824, Jenny Spivey. NTREIS
 - $531,4844 bd3 ba2.4k sqft302 Coyote Run, Haughton, LA 71037New Construction
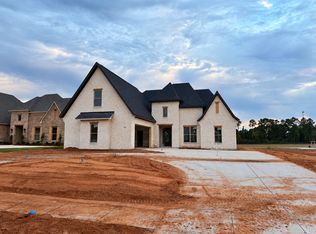 MLS ID #21403020, Jenny Spivey. NTREIS
 - $549,3604 bd3 ba2.5k sqft320 Coyote Run, Haughton, LA 71037New Construction
 MLS ID #21403107, Jenny Spivey. NTREIS
 - $--4 bd2 ba1.9k sqft565 Brunswick Gdns, Haughton, LA 71037Auction
 Auction.com 1
