Welcome to 214 Cornerstone Boulevard, a beautifully updated four-bedroom, two-and-one-half-bath home offering approximately 2,314 square feet on a fenced 0.63-acre lot. Laminate flooring extends throughout the home with no carpet. The spacious living room features a fireplace, decorative ceiling details and abundant room for entertaining. The kitchen offers painted cabinetry, stainless steel appliances, a tile backsplash and generous counter and storage space. The primary suite opens to a distinctive bathroom retreat featuring an acrylic oval freestanding soaking tub, wall-mounted television, separate tiled shower with rainfall and handheld fixtures, and an exhaust fan with an integrated Bluetooth speaker. Barn doors accent the primary suite and laundry room. Additional features include a two-car garage and an expansive backyard offering room for outdoor living and recreation. School attendance zones and measurements should be independently verified.
For sale
$415,000
214 Cornerstone Blvd, Haughton, LA 71037
4beds
2,314sqft
Single Family Residence
Built in 2005
0.63 Acres Lot
$-- Zestimate®
$179/sqft
$26/mo HOA
What's special
Two-car garagePrimary suiteDecorative ceiling detailsDistinctive bathroom retreatStainless steel appliancesTile backsplashPainted cabinetry
- 16 days
- 744
- 34
Likely to sell faster than
Zillow last checked:
Listing updated:
Listed by:
Jonathan Minerick 0799871 888-400-2513,
HomeCoin.com 888-400-2513
Source: NTREIS,MLS#: 21396199
Facts & features
Interior
Bedrooms & bathrooms
- Bedrooms: 4
- Bathrooms: 3
- Full bathrooms: 2
- 1/2 bathrooms: 1
Primary bedroom
- Level: First
- Dimensions: 16 x 16
Bedroom
- Level: First
- Dimensions: 12 x 11
Bedroom
- Level: First
- Dimensions: 11 x 11
Bedroom
- Level: First
- Dimensions: 11 x 11
Living room
- Level: First
- Dimensions: 21 x 17
Heating
- Central
Cooling
- Central Air
Appliances
- Included: Dishwasher, Disposal, Gas Range, Microwave, Vented Exhaust Fan
- Laundry: Washer Hookup, Electric Dryer Hookup, Laundry in Utility Room
Features
- Chandelier, Decorative/Designer Lighting Fixtures, Double Vanity, High Speed Internet, Pantry, Walk-In Closet(s)
- Flooring: Luxury Vinyl Plank
- Has basement: No
- Number of fireplaces: 1
- Fireplace features: Living Room
Interior area
- Total interior livable area: 2,314 sqft
Video & virtual tour
Property
Parking
- Parking features: Garage, Garage Door Opener, Lighted
- Has attached garage: Yes
Features
- Levels: One
- Stories: 1
- Pool features: None
- Fencing: Fenced,Wood
Lot
- Size: 0.63 Acres
- Features: Back Yard, Cul-De-Sac, Lawn, Landscaped, Subdivision
- Residential vegetation: Grassed
Details
- Parcel number: 158057
Construction
Type & style
- Home type: SingleFamily
- Architectural style: Detached
- Property subtype: Single Family Residence
Materials
- Brick, Wood Siding
- Foundation: None
- Roof: Shingle
Condition
- Resale
- Year built: 2005
Utilities & green energy
- Sewer: Public Sewer
- Water: Public
- Utilities for property: Sewer Available, Water Available
Community & HOA
Community
- Features: Park, Gated
- Security: Carbon Monoxide Detector(s), Gated Community, Smoke Detector(s), Security Lights
- Subdivision: Cornerstone #1
HOA
- Has HOA: Yes
- Services included: Association Management
- HOA fee: $315 annually
- HOA name: Cornerstone Hoa
- HOA phone: 318-617-1945
Location
- Region: Haughton
Financial & listing details
- Price per square foot: $179/sqft
- Tax assessed value: $340,447
- Annual tax amount: $122
- Date on market: 9/26/2026
- Cumulative days on market: 17 days
Estimated market value
Not available
Estimated sales range
Not available
$2,470/mo
Price history
| Date | Event | Price |
|---|---|---|
| 9/26/2026 | Listed for sale | $415,000+12.5%$179/sqft |
Source: NTREIS #21396199 Report a problem | ||
| 12/18/2023 | Sold | -- |
Source: NTREIS #20402448 Report a problem | ||
| 12/3/2023 | Contingent | $369,000$159/sqft |
Source: NTREIS #20402448 Report a problem | ||
| 10/16/2023 | Price change | $369,000-2.6%$159/sqft |
Source: NTREIS #20402448 Report a problem | ||
| 9/20/2023 | Listed for sale | $379,000$164/sqft |
Source: NTREIS #20402448 Report a problem | ||
| 1/19/2016 | Sold | -- |
Source: Public Record Report a problem | ||
| 11/16/2012 | Sold | -- |
Source: Public Record Report a problem | ||
| 12/6/2005 | Sold | -- |
Source: Public Record Report a problem | ||
Public tax history
| Year | Property taxes | Tax assessment |
|---|---|---|
| 2025 | $122 -95.9% | $34,045 |
| 2024 | $2,983 -2.1% | $34,045 +31.6% |
| 2023 | $3,048 +34.8% | $25,876 |
| 2022 | $2,261 | $25,876 |
| 2021 | $2,261 | $25,876 |
| 2020 | $2,261 +2.5% | $25,876 +3% |
| 2019 | $2,206 -26.2% | $25,120 |
| 2018 | $2,991 | $25,120 |
| 2017 | $2,991 +37.3% | $25,120 |
| 2016 | $2,179 -21.7% | $25,120 -0.4% |
| 2015 | $2,782 +34.7% | $25,220 |
| 2014 | $2,065 +4.4% | $25,220 |
| 2013 | $1,978 +0.2% | $25,220 |
| 2012 | $1,975 +4% | $25,220 +2% |
| 2011 | $1,900 | $24,720 |
| 2010 | $1,900 | $24,720 |
Find assessor info on the county website
Monthly payment
Est. payment
Payment breakdown
Explore the cost of this home by adjusting the details. Changes won't be saved.Climate risks
Neighborhood: 71037
Nearby schools
Schools provided by the listing agent
- Elementary: Bossier ISD schools
- Middle: Bossier ISD schools
- High: Bossier ISD schools
- District: Bossier PSB
Source: NTREIS. This data may not be complete. We recommend contacting the local school district to confirm school assignments for this home.

Similar homes
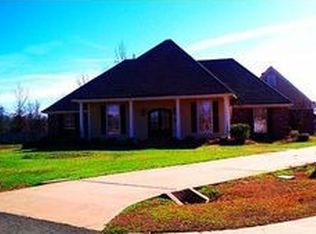
- $415,0004 bd3 ba2k sqft1233 Dry Crk, Haughton, LA 71037For Sale
 MLS ID #21387628, Sage Easter. NTREIS
 - $439,5004 bd3 ba2.1k sqft163 Sitka Loop, Haughton, LA 71037For Sale
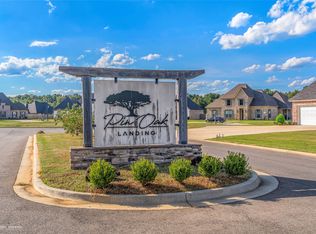 MLS ID #21353861, Tavia Melton. NTREIS
 - $--4 bd2 ba1.9k sqft565 Brunswick Gdns, Haughton, LA 71037Auction
 Auction.com 1
 - $314,9004 bd3 ba2k sqft312 N Hampton St, Haughton, LA 71037For Sale
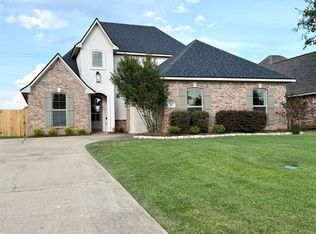 MLS ID #21400748, Carol Thames. NTREIS
