Welcome to 2066 High Point Place in the sought-after Forest Hills community of Haughton! Situated on a spacious lot in one of the area’s most desirable neighborhoods, this beautifully maintained home offers comfort, style, and convenience. Inside, an open and inviting floor plan is designed for both everyday living and entertaining. The spacious living area flows seamlessly into the kitchen and dining spaces, creating an ideal setting for gatherings with family and friends. Thoughtful finishes, abundant natural light, and quality craftsmanship make this 3 bedroom home feel warm and welcoming from the moment you arrive. Another great perk to this lovely layout is the office with a closet just off the kitchen area. Outside, enjoy the peace and privacy of the generous lot while remaining just minutes from shopping, dining, top-rated schools, and major roadways. Forest Hills is known for its attractive homes, established community atmosphere, and convenient location. Military families and commuters will appreciate the short drive to Barksdale Air Force Base, offering an easy commute while enjoying the tranquility of suburban living. Whether you’re searching for your first home, your next chapter, or a place to put down roots, 2066 High Point Place offers the lifestyle you’ve been looking for. Schedule your private showing today!
Pending
$340,000
2066 Highpoint Pl, Haughton, LA 71037
3beds
1,932sqft
Single Family Residence
Built in 2019
0.41 Acres Lot
$338,500 Zestimate®
$176/sqft
$6/mo HOA
What's special
Quality craftsmanshipSpacious lotThoughtful finishesAbundant natural light
- 7 days
- 720
- 38
Likely to sell faster than
Zillow last checked:
Listing updated:
Listed by:
Victoria Watkins 0995711924 318-233-1045,
Pinnacle Realty Advisors 318-233-1045
Source: NTREIS,MLS#: 21401727
Facts & features
Interior
Bedrooms & bathrooms
- Bedrooms: 3
- Bathrooms: 2
- Full bathrooms: 2
Primary bedroom
- Features: Ceiling Fan(s), Double Vanity, En Suite Bathroom, Separate Shower, Walk-In Closet(s)
- Level: First
- Dimensions: 17 x 15
Bedroom
- Features: Ceiling Fan(s), Walk-In Closet(s)
- Level: First
- Dimensions: 10 x 12
Bedroom
- Features: Ceiling Fan(s), Walk-In Closet(s)
- Level: First
- Dimensions: 10 x 11
Living room
- Features: Built-in Features, Ceiling Fan(s), Fireplace
- Level: First
- Dimensions: 17 x 19
Office
- Features: Other
- Level: First
- Dimensions: 10 x 6
Heating
- Central, Fireplace(s), Natural Gas
Cooling
- Central Air, Ceiling Fan(s), Electric
Appliances
- Included: Dryer, Dishwasher, Disposal, Gas Range, Microwave, Refrigerator, Washer
- Laundry: Gas Dryer Hookup, In Hall
Features
- Built-in Features, Decorative/Designer Lighting Fixtures, Eat-in Kitchen, Granite Counters, Kitchen Island, Open Floorplan, Walk-In Closet(s)
- Flooring: Carpet, Ceramic Tile
- Windows: Window Coverings
- Has basement: No
- Number of fireplaces: 1
- Fireplace features: Gas, Gas Log, Living Room
Interior area
- Total interior livable area: 1,932 sqft
Video & virtual tour
Property
Parking
- Total spaces: 2
- Parking features: Concrete, Door-Multi, Driveway, Garage, Garage Door Opener, Garage Faces Side
- Attached garage spaces: 2
Features
- Levels: One
- Stories: 1
- Patio & porch: Covered, Deck, Patio
- Pool features: None
- Fencing: Fenced,Wood
Lot
- Size: 0.41 Acres
- Features: Landscaped
- Residential vegetation: Cleared
Details
- Parcel number: 202649
Construction
Type & style
- Home type: SingleFamily
- Architectural style: Detached
- Property subtype: Single Family Residence
Materials
- Brick
- Foundation: Slab
- Roof: Shingle
Condition
- Resale
- Year built: 2019
Utilities & green energy
- Sewer: Public Sewer
- Water: Public
- Utilities for property: Sewer Available, Underground Utilities, Water Available
Green energy
- Indoor air quality: Ventilation
Community & HOA
Community
- Security: Security System Owned, Security System
- Subdivision: Forest Hills Sub Un 11
HOA
- Has HOA: Yes
- Services included: Association Management
- HOA fee: $72 annually
- HOA name: Forrest Hills
- HOA phone: 318-771-9272
Location
- Region: Haughton
Financial & listing details
- Price per square foot: $176/sqft
- Tax assessed value: $311,968
- Annual tax amount: $2,735
- Date on market: 10/2/2026
- Cumulative days on market: 6 days
- Listing terms: Assumable,Cash,Conventional,FHA,VA Loan
- Road surface type: Asphalt
Estimated market value
$338,500
$322,000 - $355,000
$2,279/mo
Price history
| Date | Event | Price |
|---|---|---|
| 10/9/2026 | Pending sale | $340,000$176/sqft |
Source: NTREIS #21401727 Report a problem | ||
| 10/9/2026 | Contingent | $340,000$176/sqft |
Source: NTREIS #21401727 Report a problem | ||
| 10/2/2026 | Listed for sale | $340,000$176/sqft |
Source: NTREIS #21401727 Report a problem | ||
| 3/2/2020 | Sold | -- |
Source: Public Record Report a problem | ||
Public tax history
| Year | Property taxes | Tax assessment |
|---|---|---|
| 2025 | $2,735 +0.5% | $31,197 |
| 2024 | $2,723 +12% | $31,197 +15.2% |
| 2023 | $2,432 +0.5% | $27,076 |
| 2022 | $2,419 | $27,076 |
| 2021 | $2,419 +736.7% | $27,076 +1040% |
| 2020 | $289 +11557.3% | $2,375 +11775% |
| 2019 | $2 | $20 |
Find assessor info on the county website
Monthly payment
Est. payment
Payment breakdown
Explore the cost of this home by adjusting the details. Changes won't be saved.Climate risks
Neighborhood: 71037
Nearby schools
Schools provided by the listing agent
- Elementary: Bossier ISD schools
- Middle: Bossier ISD schools
- High: Bossier ISD schools
- District: Bossier PSB
Source: NTREIS. This data may not be complete. We recommend contacting the local school district to confirm school assignments for this home.
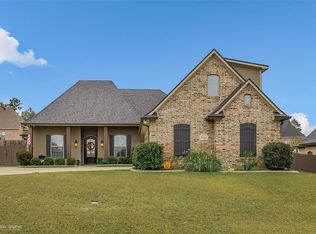
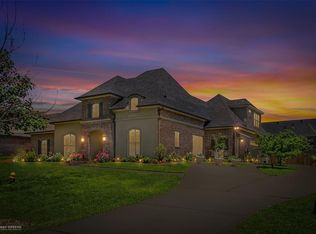
Similar homes
- $339,9993 bd2 ba2k sqft20 Legacy Ct, Haughton, LA 71037For Sale
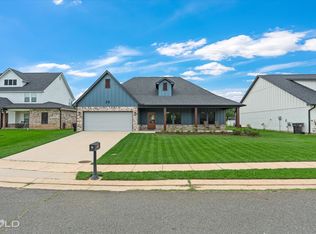 MLS ID #21402181, Shelly Torres-Llorens. NTREIS
 - $340,0004 bd2 ba1.9k sqft574 Brunswick Gdns, Haughton, LA 71037For Sale
 MLS ID #21345178, Gary Frank. NTREIS
 - $369,9004 bd3 ba2.1k sqft742 Fir Wood Ln, Haughton, LA 71037For Sale
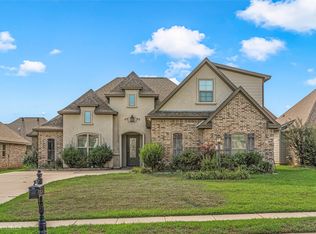 MLS ID #21384327, Rachel Harvill. NTREIS
 - $439,5004 bd3 ba2.1k sqft163 Sitka Loop, Haughton, LA 71037For Sale
 MLS ID #21353861, Tavia Melton. NTREIS
