This spacious 4-bedroom, 3-bathroom home is located in the Forest Hills Subdivision. With a 3-car garage and oversized driveway, there’s plenty of room for your guests and extra vehicles. Inside, you’ll find tile and hardwood floors in the main areas, and carpet in the bedrooms. The master suite is set apart for privacy, and the living room features a cozy fireplace and unique brick archways that add character to compliment the open floor plan. The kitchen offers granite countertops, stainless steel appliances, and lots of cabinet space—perfect for cooking or entertaining. Upstairs, a large bonus room with its own full bathroom provides endless possibilities as a guest suite, playroom, or home office. Out back, enjoy your own inground pool and a large, fenced yard—great for relaxing or having fun in the sun.
Sold
Price Unknown
3019 Sagefield Ln, Haughton, LA 71037
4beds
2,649sqft
Single Family Residence
Built in 2016
0.43 Acres Lot
$502,900 Zestimate®
$--/sqft
$2,713 Estimated rent
Home value
$502,900
$432,000 - $583,000
$2,713/mo
Zestimate® history
Owner options
List your home for rent
$2,713/mo
Rent Zestimate®
Find your next renter with Zillow Rental Manager. Plus, with online applications, you can quickly screen prospective tenants – for free.
$2,713/mo
Rent Zestimate®
Refinance and save
$75/mo
Est. payment
Refinancing to a lower rate could help reduce your monthly payments and save thousands over the life of the loan.
$75/mo
Est. payment
Explore your selling options
Work with a Zillow partner agent
Leverage their expertise and Zillow's premium Showcase listings to get your home seen by more buyers.
Get startedList with your own agent
Get your home in front of millions of buyers by listing it on Zillow.
Learn how to do itSell it yourself
Take full control of how buyers see your home on Zillow by listing For Sale by Owner (FSBO).
List your homeWhat's special
Inground poolOpen floor planMaster suiteLarge fenced yardUnique brick archwaysOversized drivewayLarge bonus room
Zillow last checked:
Listing updated:
Listed by:
Hunter Timms 0995700745,
1 Percent Lists NWLA 318-522-7475
Bought with:
Frederic Dinca
Pinnacle Realty Advisors
Stephen Burch, 0995715308
Pinnacle Realty Advisors
Source: NTREIS,MLS#: 20921209
Facts & features
Interior
Bedrooms & bathrooms
- Bedrooms: 4
- Bathrooms: 3
- Full bathrooms: 3
Primary bedroom
- Level: First
- Dimensions: 0 x 0
Bedroom
- Level: First
- Dimensions: 0 x 0
Bedroom
- Level: First
- Dimensions: 0 x 0
Bedroom
- Level: Second
- Dimensions: 0 x 0
Primary bathroom
- Level: First
- Dimensions: 0 x 0
Other
- Level: Second
- Dimensions: 0 x 0
Other
- Level: Second
- Dimensions: 0 x 0
Living room
- Level: First
- Dimensions: 0 x 0
Heating
- Central
Cooling
- Central Air
Appliances
- Included: Dishwasher, Gas Oven, Microwave, Refrigerator
- Laundry: Washer Hookup, Electric Dryer Hookup, Laundry in Utility Room
Features
- Chandelier, Decorative/Designer Lighting Fixtures, Double Vanity, Granite Counters, High Speed Internet, Kitchen Island, Cable TV
- Flooring: Carpet, Tile
- Has basement: No
- Number of fireplaces: 1
- Fireplace features: Gas, Living Room, Masonry
Interior area
- Total interior livable area: 2,649 sqft
Property
Parking
- Total spaces: 3
- Parking features: Additional Parking, Door-Multi, Door-Single, Garage, Garage Faces Side
- Attached garage spaces: 3
Features
- Levels: Two
- Stories: 2
- Patio & porch: Covered, Patio
- Pool features: In Ground, Outdoor Pool, Pool, Water Feature
- Fencing: Back Yard
Lot
- Size: 0.43 Acres
- Features: Subdivision
Details
- Parcel number: 175042
Construction
Type & style
- Home type: SingleFamily
- Architectural style: Detached
- Property subtype: Single Family Residence
Materials
- Brick, Stucco
- Foundation: Slab
- Roof: Shingle
Condition
- Year built: 2016
Utilities & green energy
- Sewer: Public Sewer
- Water: Public
- Utilities for property: Electricity Connected, Natural Gas Available, Sewer Available, Separate Meters, Water Available, Cable Available
Community & HOA
Community
- Security: Fire Alarm, Smoke Detector(s)
- Subdivision: Forest Hills Sub #10
HOA
- Has HOA: Yes
- Services included: Utilities
- HOA fee: $75 annually
- HOA name: Forest Hills
- HOA phone: 000-000-0000
Location
- Region: Haughton
Financial & listing details
- Tax assessed value: $437,717
- Annual tax amount: $3,311
- Date on market: 5/3/2025
- Cumulative days on market: 75 days
- Electric utility on property: Yes
Price history
| Date | Event | Price |
|---|---|---|
| 8/22/2025 | Sold | -- |
Source: NTREIS #20921209 Report a problem | ||
| 7/17/2025 | Pending sale | $492,499$186/sqft |
Source: NTREIS #20921209 Report a problem | ||
| 5/30/2025 | Price change | $492,499-0.5%$186/sqft |
Source: NTREIS #20921209 Report a problem | ||
| 5/3/2025 | Listed for sale | $494,999$187/sqft |
Source: NTREIS #20921209 Report a problem | ||
| 2/26/2016 | Sold | -- |
Source: Public Record Report a problem | ||
Public tax history
| Year | Property taxes | Tax assessment |
|---|---|---|
| 2025 | $4,167 +9.3% | $43,772 +7.3% |
| 2024 | $3,813 +15.2% | $40,813 +19.1% |
| 2023 | $3,311 +0.5% | $34,257 |
| 2022 | $3,293 +7.9% | $34,257 +6.1% |
| 2021 | $3,052 | $32,277 |
| 2020 | $3,052 -1.5% | $32,277 -0.2% |
| 2019 | $3,099 -23.1% | $32,350 |
| 2018 | $4,027 | $32,350 |
| 2017 | $4,027 +652% | $32,350 +635.2% |
| 2016 | $535 +6.2% | $4,400 |
| 2015 | $504 | $4,400 |
| 2014 | $504 +4.5% | $4,400 |
| 2013 | $483 | $4,400 |
Find assessor info on the county website
Neighborhood: 71037
Nearby homes
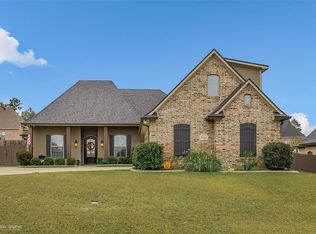
- $477,0004 bd3 ba2.5k sqft3021 Sagefield Ln, Haughton, LA 71037Off Market
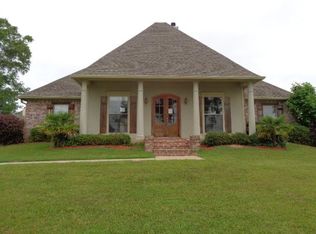
- $414,6004 bd2 ba2.8k sqft3017 Sagefield Ln, Haughton, LA 71037Off Market
- $350,6003 bd2 ba1.9k sqft2064 Highpoint Pl, Haughton, LA 71037Off Market
- $433,1005 bd4 ba2.6k sqft3043 Sagefield Ln, Haughton, LA 71037Off Market

- $516,6004 bd4 ba2.9k sqft3023 Sagefield Ln, Haughton, LA 71037Off Market
- $52,000-- bd-- ba-- sqft3018 Sagefield Ln, Haughton, LA 71037Off Market
- $340,0003 bd2 ba1.9k sqft2066 Highpoint Pl, Haughton, LA 71037Pending
- $--5 bd5 ba4.5k sqft2062 Highpoint Pl, Haughton, LA 71037Sold
Nearby schools
GreatSchools rating
- NAT.L. Rodes Elementary SchoolGrades: PK-1Distance: 0.2 mi
- 7/10Haughton Middle SchoolGrades: 6-8Distance: 4.3 mi
- 7/10Haughton High SchoolGrades: 8-12Distance: 5.8 mi
Schools provided by the listing agent
- Elementary: Bossier ISD schools
- Middle: Bossier ISD schools
- High: Bossier ISD schools
- District: Bossier PSB
Source: NTREIS. This data may not be complete. We recommend contacting the local school district to confirm school assignments for this home.
Sell for more on Zillow
Get a Zillow Showcase℠ listing at no additional cost and you could sell for .
$502,900
2% more
+$10,058
With Zillow Showcase(estimated)
$512,958
Sell for more on Zillow
Get a Zillow Showcase℠ listing at no additional cost and you could sell for .
$502,900
2% more
+$10,058
With Zillow Showcase(estimated)
$512,958
- Louisiana
- Bossier Parish
- Haughton
- 71037
- 3019 Sagefield Ln
