Welcome to Dogwood South! This beautiful 4-bedroom, 3-bath home is tucked away on a cul-de-sac in a gated community, offering privacy, comfort, and convenience. Enjoy smart appliances throughout, recently installed luxury plank vinyl flooring in the hallway and bedroom areas and upgraded lighting and fixtures. The versatile fourth bedroom is perfect for a home office, guest room, or flex space. A fenced backyard provides added privacy, while the detached garage offers extra parking, storage, or hobby space. Enjoy community amenities including a swimming pool, clubhouse, tennis courts, and scenic walking trails. Conveniently located near I-20, I-220, shopping, dining, hospitals, schools, and Barksdale Air Force Base. Don't miss this opportunity to enjoy the Dogwood South lifestyle. Schedule your private showing today!
For sale
Price cut: $5.5K (11/7)
$404,500
206 Silver Fox Cir, Haughton, LA 71037
4beds
2,400sqft
Single Family Residence
Built in 2004
0.53 Acres Lot
$401,500 Zestimate®
$169/sqft
$19/mo HOA
What's special
Gated communityUpgraded lighting and fixturesSmart appliances throughout
- 25 days
- 1,268
- 71
Likely to sell faster than
Zillow last checked:
Listing updated:
Listed by:
Rod Hill 0995718036 318-213-1555,
Keller Williams Northwest 318-213-1555
Source: NTREIS,MLS#: 21402082
Facts & features
Interior
Bedrooms & bathrooms
- Bedrooms: 4
- Bathrooms: 3
- Full bathrooms: 3
Primary bedroom
- Features: Dual Sinks, En Suite Bathroom, Separate Shower
- Level: First
- Dimensions: 0 x 0
Bedroom
- Features: Ceiling Fan(s)
- Level: First
- Dimensions: 0 x 0
Bedroom
- Features: Ceiling Fan(s)
- Level: First
- Dimensions: 0 x 0
Bedroom
- Features: Ceiling Fan(s)
- Level: First
- Dimensions: 0 x 0
Dining room
- Level: First
- Dimensions: 0 x 0
Kitchen
- Level: First
- Dimensions: 0 x 0
Living room
- Level: First
- Dimensions: 0 x 0
Heating
- Central
Cooling
- Central Air, Electric
Appliances
- Included: Dishwasher, Electric Cooktop, Disposal, Microwave, Refrigerator
- Laundry: Washer Hookup, Dryer Hookup
Features
- High Speed Internet, In-Law Floorplan, Open Floorplan, Pantry, Walk-In Closet(s)
- Flooring: Ceramic Tile, Luxury Vinyl Plank
- Has basement: No
- Number of fireplaces: 1
- Fireplace features: Gas, Living Room
Interior area
- Total interior livable area: 2,400 sqft
Video & virtual tour
Property
Parking
- Total spaces: 3
- Parking features: Covered, Driveway, Garage
- Attached garage spaces: 3
Features
- Levels: One
- Stories: 1
- Patio & porch: Covered
- Pool features: None
- Fencing: Fenced,Full,Wood
Lot
- Size: 0.53 Acres
Details
- Parcel number: 156634
Construction
Type & style
- Home type: SingleFamily
- Architectural style: Detached
- Property subtype: Single Family Residence
Materials
- Foundation: Slab
- Roof: Shingle
Condition
- Year built: 2004
Utilities & green energy
- Sewer: Public Sewer
- Water: Public
- Utilities for property: Sewer Available, Water Available
Community & HOA
Community
- Features: Gated
- Security: Carbon Monoxide Detector(s), Gated Community, Smoke Detector(s)
- Subdivision: Dogwood South Sub Un #3
HOA
- Has HOA: Yes
- Services included: Maintenance Grounds
- HOA fee: $225 annually
- HOA name: Dogwood Hoa
- HOA phone: 318-949-1033
Location
- Region: Haughton
Financial & listing details
- Price per square foot: $169/sqft
- Tax assessed value: $366,555
- Annual tax amount: $36
- Date on market: 10/15/2026
- Cumulative days on market: 24 days
Estimated market value
$401,500
$381,000 - $422,000
$2,461/mo
Price history
| Date | Event | Price |
|---|---|---|
| 11/7/2026 | Price change | $404,500-1.3%$169/sqft |
Source: NTREIS #21402082 Report a problem | ||
| 10/15/2026 | Listed for sale | $410,000+6.5%$171/sqft |
Source: NTREIS #21402082 Report a problem | ||
| 9/21/2023 | Sold | -- |
Source: NTREIS #20385259 Report a problem | ||
| 8/6/2023 | Pending sale | $385,000$160/sqft |
Source: NTREIS #20385259 Report a problem | ||
| 7/19/2023 | Listed for sale | $385,000+16.3%$160/sqft |
Source: NTREIS #20385259 Report a problem | ||
| 2/12/2021 | Sold | -- |
Source: Public Record Report a problem | ||
| 1/5/2021 | Pending sale | $331,000$138/sqft |
Source:  NWLAR #277374 Report a problem | ||
| 1/4/2021 | Contingent | $331,000$138/sqft |
Source:  NWLAR #277374 Report a problem | ||
| 12/21/2020 | Pending sale | $331,000$138/sqft |
Source: Ally Real Estate #277374 Report a problem | ||
| 12/19/2020 | Listed for sale | $331,000+5.1%$138/sqft |
Source: Berkshire Hathaway HomeServices Ally Real Estate #277374 Report a problem | ||
| 6/11/2020 | Sold | -- |
Source: Public Record Report a problem | ||
| 5/9/2020 | Pending sale | $314,900$131/sqft |
Source: Berkshire Hathaway Home Services Ally Real Estate #262482 Report a problem | ||
| 4/30/2020 | Listed for sale | $314,900$131/sqft |
Source: Berkshire Hathaway HomeServices Ally Real Estate #262482 Report a problem | ||
| 3/30/2020 | Listing removed | $314,900$131/sqft |
Source: Berkshire Hathaway Home Services Ally Real Estate #261323 Report a problem | ||
| 3/16/2020 | Listed for sale | $314,900+5.3%$131/sqft |
Source: Berkshire Hathaway HomeServices Ally Real Estate #261323 Report a problem | ||
| 4/13/2018 | Sold | -- |
Source: Public Record Report a problem | ||
| 3/5/2018 | Pending sale | $299,000$125/sqft |
Source: Primeaux Realty, LLC #219832 Report a problem | ||
| 2/8/2018 | Price change | $299,000-3.5%$125/sqft |
Source: Primeaux Realty, LLC #219832 Report a problem | ||
| 12/16/2017 | Listed for sale | $309,900$129/sqft |
Source: Owner Report a problem | ||
| 6/27/2008 | Sold | -- |
Source: Public Record Report a problem | ||
| 7/27/2007 | Sold | -- |
Source: Public Record Report a problem | ||
| 9/8/2005 | Sold | -- |
Source: Public Record Report a problem | ||
Public tax history
| Year | Property taxes | Tax assessment |
|---|---|---|
| 2025 | $36 | $36,656 |
| 2024 | $36 -99% | $36,656 +21.9% |
| 2023 | $3,764 +0.5% | $30,074 |
| 2022 | $3,744 | $30,074 |
| 2021 | $3,744 +32.8% | $30,074 |
| 2020 | $2,819 +16.5% | $30,074 +13.1% |
| 2019 | $2,420 -28% | $26,601 |
| 2018 | $3,359 +0% | $26,601 +0% |
| 2017 | $3,359 +129.1% | $26,600 |
| 2016 | $1,466 +7.1% | $26,600 +0.5% |
| 2015 | $1,368 +0.1% | $26,470 |
| 2014 | $1,367 +4.3% | $26,470 |
| 2013 | $1,310 -38.9% | $26,470 |
| 2012 | $2,143 +2.9% | $26,470 +1.1% |
| 2011 | $2,083 | $26,180 |
| 2010 | $2,083 | $26,180 |
Find assessor info on the county website
Monthly payment
Est. payment
Payment breakdown
Explore the cost of this home by adjusting the details. Changes won't be saved.Climate risks
Neighborhood: 71037
Nearby schools
Schools provided by the listing agent
- District: Bossier PSB
Source: NTREIS. This data may not be complete. We recommend contacting the local school district to confirm school assignments for this home.

Similar homes
- $390,0004 bd3 ba2.2k sqft1908 Sparrowridge Cir, Haughton, LA 71037For Sale
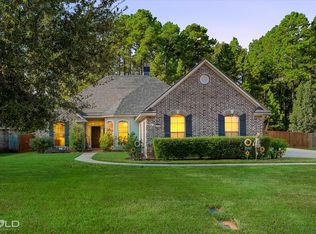 MLS ID #21409732, Shantelle Hamilton. NTREIS
- $365,0004 bd3 ba2.1k sqft742 Fir Wood Ln, Haughton, LA 71037For Sale
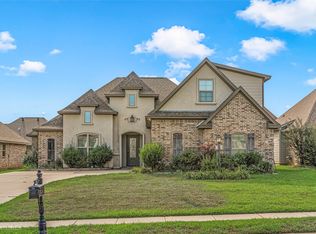 MLS ID #21384327, Rachel Harvill. NTREIS
- $379,5005 bd3 ba2.2k sqft1008 Green Wood Cir, Haughton, LA 71037For Sale
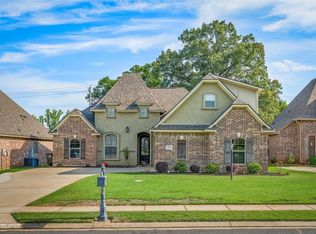 MLS ID #21361647, Rachel Harvill. NTREIS
- $--4 bd3 ba3k sqft5734 Lake Side Dr, Bossier City, LA 71111Auction
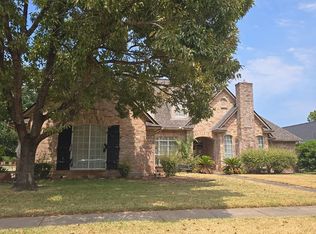 Auction.com 2
