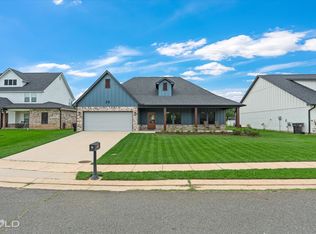
This Forest Hills beauty delivers space, style, and functionality in every direction. Featuring 3 bedrooms, 2 baths, and an inviting open layout, this home is designed for comfortable living and effortless entertaining.
The kitchen is a true standout with two dining areas, a central island, and sleek granite countertops that elevate the entire space. Just off the kitchen, you’ll find a large utility room complete with a sink, storage space, and room for an additional freezer or refrigerator a rare and highly desirable bonus.
The living area centers around a warm fireplace, creating a cozy atmosphere that flows naturally into the dining and kitchen spaces. The remote primary bedroom wing includes a bathroom suite with double vanities and a walk in closet. The two additional bedrooms are spacious and have plenty of room for your growing family.
Step outside and enjoy a spacious back patio overlooking a large, landscaped yard, perfect for gatherings, gardening, or quiet evenings. For those who need extra parking, this property offers a 2-car garage plus RV or boat parking, giving you flexibility and room for all your toys.
This home blends comfort, charm, and practicality in a way that truly stands out. Forest Hills living at its best and is move-in ready and waiting to welcome its next owner.
Under contract
Price cut: $2.5K (8/26)
$346,800
1737 Turning Leaf Trl, Haughton, LA 71037
3beds
1,996sqft
Single Family Residence
Built in 2006
0.41 Acres Lot
$344,300 Zestimate®
$174/sqft
$6/mo HOA
What's special
Inviting open layoutLarge landscaped yardRv or boat parkingSleek granite countertopsRemote primary bedroom wingSpacious back patioCentral island
- 73 days
- 146
- 7
Likely to sell faster than
Zillow last checked:
Listing updated:
Listed by:
Suzanne Foster 0995690845 318-868-3600,
Century 21 Elite 318-868-3600
Source: NTREIS,MLS#: 21347360
Facts & features
Interior
Bedrooms & bathrooms
- Bedrooms: 3
- Bathrooms: 2
- Full bathrooms: 2
Primary bedroom
- Features: Ceiling Fan(s), Dual Sinks, Double Vanity, En Suite Bathroom, Jetted Tub, Separate Shower, Walk-In Closet(s)
- Level: First
- Dimensions: 0 x 0
Primary bathroom
- Features: Dual Sinks, En Suite Bathroom, Separate Shower
- Level: First
- Dimensions: 0 x 0
Living room
- Features: Built-in Features, Ceiling Fan(s), Fireplace
- Level: First
- Dimensions: 0 x 0
Heating
- Central
Cooling
- Central Air
Appliances
- Included: Dishwasher, Electric Cooktop, Disposal, Microwave
- Laundry: Laundry in Utility Room
Features
- Built-in Features, Eat-in Kitchen, Granite Counters, High Speed Internet, Kitchen Island, Open Floorplan, Pantry, Walk-In Closet(s)
- Flooring: Carpet, Ceramic Tile, Luxury Vinyl Plank
- Windows: Window Coverings
- Has basement: No
- Number of fireplaces: 1
- Fireplace features: Electric
Interior area
- Total interior livable area: 1,996 sqft
Video & virtual tour
Property
Parking
- Total spaces: 2
- Parking features: Additional Parking, Concrete, Driveway, Garage, Garage Door Opener, Boat, RV Access/Parking
- Attached garage spaces: 2
Features
- Levels: One
- Stories: 1
- Patio & porch: Covered
- Pool features: None
- Fencing: Privacy
Lot
- Size: 0.41 Acres
Details
- Parcel number: 161962
Construction
Type & style
- Home type: SingleFamily
- Architectural style: Contemporary/Modern,Detached
- Property subtype: Single Family Residence
Materials
- Stone Veneer, Stucco
- Foundation: Slab
- Roof: Asphalt
Condition
- Resale
- Year built: 2006
Utilities & green energy
- Sewer: Public Sewer
- Water: Public
- Utilities for property: Natural Gas Available, Sewer Available, Separate Meters, Water Available
Community & HOA
Community
- Security: Carbon Monoxide Detector(s), Smoke Detector(s)
- Subdivision: Forest Hills Sub
HOA
- Has HOA: Yes
- Services included: Association Management
- HOA fee: $72 annually
- HOA name: Forest Hills
- HOA phone: 318-999-9999
Location
- Region: Haughton
Financial & listing details
- Price per square foot: $174/sqft
- Tax assessed value: $258,500
- Annual tax amount: $2,980
- Date on market: 7/31/2026
- Cumulative days on market: 74 days
Estimated market value
$344,300
$327,000 - $362,000
$2,135/mo
Price history
| Date | Event | Price |
|---|---|---|
| 9/23/2026 | Contingent | $346,800$174/sqft |
Source: NTREIS #21347360 Report a problem | ||
| 8/26/2026 | Price change | $346,800-0.7%$174/sqft |
Source: NTREIS #21347360 Report a problem | ||
| 8/18/2026 | Price change | $349,300-5.1%$175/sqft |
Source: NTREIS #21347360 Report a problem | ||
| 7/31/2026 | Listed for sale | $367,900+8.2%$184/sqft |
Source: NTREIS #21347360 Report a problem | ||
| 7/7/2025 | Sold | -- |
Source: NTREIS #20939788 Report a problem | ||
| 6/14/2025 | Pending sale | $339,900$170/sqft |
Source: NTREIS #20939788 Report a problem | ||
| 5/20/2025 | Listed for sale | $339,900$170/sqft |
Source: NTREIS #20939788 Report a problem | ||
| 3/14/2007 | Sold | -- |
Source: Public Record Report a problem | ||
Public tax history
| Year | Property taxes | Tax assessment |
|---|---|---|
| 2025 | $2,980 +61.6% | $25,850 +10.2% |
| 2024 | $1,844 -7.2% | $23,450 |
| 2023 | $1,988 +0.5% | $23,450 |
| 2022 | $1,977 | $23,450 |
| 2021 | $1,977 | $23,450 |
| 2020 | $1,977 -1.2% | $23,450 |
| 2019 | $2,002 -31.7% | $23,450 |
| 2018 | $2,929 | $23,450 |
| 2017 | $2,929 +48.1% | $23,450 |
| 2016 | $1,977 +6.1% | $23,450 |
| 2015 | $1,864 | $23,450 |
| 2014 | $1,864 +4.4% | $23,450 |
| 2013 | $1,786 | $23,450 |
| 2012 | $1,786 +6.9% | $23,450 +3.7% |
| 2011 | $1,670 | $22,610 |
| 2010 | $1,670 | $22,610 |
Find assessor info on the county website
Monthly payment
Est. payment
Payment breakdown
Explore the cost of this home by adjusting the details. Changes won't be saved.Climate risks
Neighborhood: 71037
Nearby schools
Schools provided by the listing agent
- Elementary: Bossier ISD schools
- Middle: Bossier ISD schools
- High: Bossier ISD schools
- District: Bossier PSB
Source: NTREIS. This data may not be complete. We recommend contacting the local school district to confirm school assignments for this home.
Similar homes
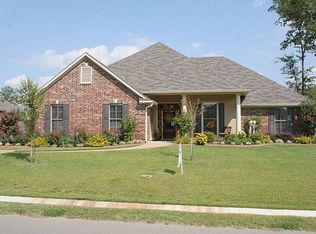
- $345,9004 bd2 ba2k sqft1855 Sparrow Rdg, Haughton, LA 71037For Sale
 MLS ID #21344834, Hayli Cagle. NTREIS
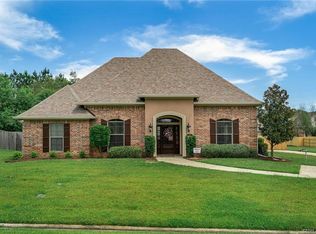
 - $284,9004 bd2 ba2.1k sqft211 Chimney Ln, Haughton, LA 71037For Sale
 MLS ID #21407571, Christina Hunsucker. NTREIS

 - $339,9993 bd2 ba2k sqft20 Legacy Ct, Haughton, LA 71037For Sale
 MLS ID #21402181, Shelly Torres-Llorens. NTREIS
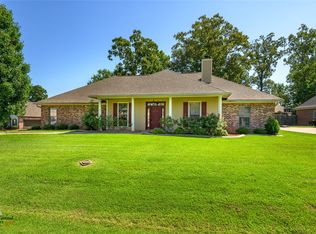
 - $285,0003 bd2 ba1.6k sqft338 Wood Spgs, Haughton, LA 71037For Sale
 MLS ID #21367336, Christina Hunsucker. NTREIS
