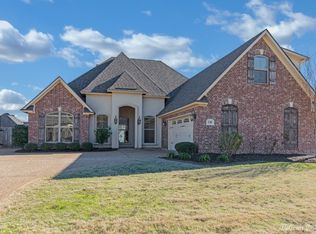
Welcome home to this charming 3 bedroom, 2 bath brick beauty located in the desirable Tiburon subdivision! Offering 1,842 heated sqft, this home blends comfort, style, and functionality. Step inside to a spacious living room anchored by a brick gas-starter, wood-burning fireplace, perfect for cozy evenings. The kitchen is a dream with granite countertops, gas cooking, and stainless steel appliances, making it ideal for both everyday living and entertaining. Enjoy the convenience of a 2-car garage with side entry and plenty of curb appeal. Out back, you’ll find a fully fenced backyard with a covered patio, perfect for relaxing or hosting gatherings as spring and summer quickly approach. This well-maintained home offers the space and features you’ve been looking for—don’t miss your chance to make it yours!
For sale
$339,999
234 Arrowhead Dr, Bossier City, LA 71111
3beds
1,842sqft
:
Get pre-qualified$2,241/mo
Single Family Residence
Built in 2015
0.26 Acres Lot
$338,700 Zestimate®
$185/sqft
$15/mo HOA
What's special
Fully fenced backyardCovered patioStainless steel appliancesGas cookingGranite countertopsPlenty of curb appealBrick gas-starter wood-burning fireplace
- 173 days |
- 224 |
- 14 |
Zillow last checked:
Listing updated:
Listed by:
Paige Salas 0995701182 318-377-6062,
LA State Realty, LLC 318-377-6062
Source: NTREIS,MLS#: 21174106
Facts & features
Interior
Bedrooms & bathrooms
- Bedrooms: 3
- Bathrooms: 2
- Full bathrooms: 2
Primary bedroom
- Features: En Suite Bathroom
- Level: First
- Dimensions: 0 x 0
Living room
- Features: Fireplace
- Level: First
- Dimensions: 0 x 0
Heating
- Central
Cooling
- Central Air, Electric
Appliances
- Included: Dishwasher
- Laundry: Laundry in Utility Room
Features
- Eat-in Kitchen, Granite Counters, High Speed Internet
- Flooring: Ceramic Tile
- Windows: Window Coverings
- Has basement: No
- Number of fireplaces: 1
- Fireplace features: Living Room, Masonry
Interior area
- Total interior livable area: 1,842 sqft
Video & virtual tour
Property
Parking
- Total spaces: 2
- Parking features: Garage, Garage Door Opener, Gated, Garage Faces Side
- Attached garage spaces: 2
Features
- Levels: One
- Stories: 1
- Patio & porch: Covered, Patio
- Pool features: None
Lot
- Size: 0.26 Acres
Details
- Parcel number: 177613
Construction
Type & style
- Home type: SingleFamily
- Architectural style: Detached
- Property subtype: Single Family Residence
Materials
- Brick
- Foundation: Slab
Condition
- Year built: 2015
Utilities & green energy
- Sewer: Public Sewer
- Water: Public
- Utilities for property: Cable Available, Electricity Available, Sewer Available, Water Available
Community & HOA
Community
- Subdivision: Village Of Tiburon #11
HOA
- Has HOA: Yes
- Services included: Association Management, Maintenance Grounds
- HOA fee: $185 annually
- HOA name: Tiburon
- HOA phone: 318-742-0764
Location
- Region: Bossier City
Financial & listing details
- Price per square foot: $185/sqft
- Tax assessed value: $315,801
- Annual tax amount: $2,375
- Date on market: 2/8/2026
- Cumulative days on market: 174 days
Estimated market value
$338,700
$322,000 - $356,000
$2,136/mo
Price history
| Date | Event | Price |
|---|---|---|
| 6/19/2026 | Price change | $339,9990%$185/sqft |
Source: NTREIS #21174106 Report a problem | ||
| 4/22/2026 | Price change | $340,000-2.6%$185/sqft |
Source: NTREIS #21174106 Report a problem | ||
| 2/8/2026 | Listed for sale | $349,000$189/sqft |
Source: NTREIS #21174106 Report a problem | ||
| 9/13/2021 | Sold | -- |
Source: NTREIS #14636702 Report a problem | ||
Public tax history
| Year | Property taxes | Tax assessment |
|---|---|---|
| 2025 | $3,054 -1% | $31,580 |
| 2024 | $3,085 +14% | $31,580 +17.1% |
| 2023 | $2,707 +0.5% | $26,969 |
| 2022 | $2,694 +13.4% | $26,969 +10% |
| 2021 | $2,376 -14.5% | $24,519 |
| 2020 | $2,778 -1.4% | $24,519 +0.4% |
| 2019 | $2,816 -12.7% | $24,410 |
| 2018 | $3,227 +465.9% | $24,410 |
| 2017 | $570 +1.9% | $24,410 |
| 2016 | $559 | $24,410 +525.9% |
| 2015 | $559 +530.5% | $3,900 +19400% |
| 2014 | $89 | $20 |
Find assessor info on the county website
Monthly payment
Est. payment
Payment breakdown
Explore the cost of this home by adjusting the details. Changes won't be saved.Climate risks
Neighborhood: 71111
Nearby schools
GreatSchools rating
- 7/10W.T. Lewis Elementary SchoolGrades: K-5Distance: 1.1 mi
- 6/10Cope Middle SchoolGrades: 6-8Distance: 2.1 mi
- 8/10Airline High SchoolGrades: 8-12Distance: 3.1 mi
Schools provided by the listing agent
- Elementary: Bossier ISD schools
- Middle: Bossier ISD schools
- High: Bossier ISD schools
- District: Bossier PSB
Source: NTREIS. This data may not be complete. We recommend contacting the local school district to confirm school assignments for this home.
- $355,3003 bd2 ba1.8k sqft236 Arrowhead Dr, Bossier City, LA 71111Off Market

- $350,4003 bd2 ba1.8k sqft232 Arrowhead Dr, Bossier City, LA 71111Off Market
- $--4 bd3 ba2.2k sqft238 Arrowhead Dr, Bossier City, LA 71111Sold
- $354,4003 bd3 ba1.8k sqft230 Arrowhead Dr, Bossier City, LA 71111Off Market

- $382,6004 bd2 ba2.2k sqft233 Arrowhead Dr, Bossier City, LA 71111Off Market
- $258,800-- bd-- ba-- sqft226 Arrowhead Dr, Bossier City, LA 71111Off Market
- $--3 bd2 ba1.7k sqft235 Arrowhead Dr, Bossier City, LA 71111Sold
- $327,6003 bd2 ba1.6k sqft231 Arrowhead Dr, Bossier City, LA 71111Off Market
A local agent can set up tours, give advice and negotiate with sellers.
A local lender can help you make sure your offer is ready when you are.
Similar homes
- $340,0003 bd2 ba1.6k sqft110 Haymarket Ct, Bossier City, LA 71111For Sale
 MLS ID #21338552, Mary Jo Gray. NTREIS
 - $314,0003 bd2 ba1.7k sqft201 Ixworth Ave, Bossier City, LA 71111For Sale
 MLS ID #21169100, Desiree Davis. NTREIS
 - $279,9003 bd2 ba2k sqft1510 Lexington Dr, Bossier City, LA 71111For Sale
 MLS ID #21342146, Richard Hostetler. NTREIS
 - $414,0004 bd3 ba2.5k sqft125 Horseguards Ave, Bossier City, LA 71111For Sale
 MLS ID #21296420, Qianna Hauptman-Beaudoin. NTREIS
 - $305,0003 bd2 ba1.8k sqft457 Mangrove Ln, Bossier City, LA 71111For SaleMLS ID #21340422, Karen Hoell. NTREIS
- $323,0003 bd2 ba1.8k sqft712 Abita Chase, Bossier City, LA 71111For SaleMLS ID #21195775, Erlinda Patton. NTREIS
- $329,9004 bd2 ba1.8k sqft750 Hackberry Dr, Bossier City, LA 71111For SaleMLS ID #21314319, Laramie Guillot. NTREIS
- $364,9003 bd2 ba2.2k sqft202 Norcross St, Bossier City, LA 71111For SaleMLS ID #21315260, Carol Thames. NTREIS
- $367,0004 bd2 ba2.1k sqft614 Glenshire Dr, Bossier City, LA 71111For SaleMLS ID #21198775, Dawn Wallace. NTREIS
- $359,0004 bd3 ba2.2k sqft946 Maize St, Bossier City, LA 71111For SaleMLS ID #21192245, Shelly Torres-Llorens. NTREIS
- $324,9003 bd2 ba1.9k sqft214 Apalachee Way, Bossier City, LA 71111For SaleMLS ID #21321961, Tammie Harris. NTREIS
- $375,0003 bd3 ba2.1k sqft1108 Buckhall Rd, Bossier City, LA 71111For SaleMLS ID #21242079, Arielle Kendall. NTREIS
- $277,5003 bd2 ba1.6k sqft6006 Kateland Cir, Bossier City, LA 71111For SaleMLS ID #21322105, Paul Bratlie. NTREIS
- $277,0003 bd2 ba1.5k sqft3709 Sabine Pass Dr, Bossier City, LA 71111For SaleMLS ID #21341391, Shelly Torres-Llorens. NTREIS
- $349,9994 bd3 ba2.4k sqft1034 Maize St, Bossier City, LA 71111For SaleMLS ID #21307235, Victoria Pickard. NTREIS
- $373,9003 bd3 ba1.9k sqft500 Perfect Pl, Bossier City, LA 71111For SaleMLS ID #21281020, Evette Clark. NTREIS
- $395,0004 bd3 ba2.3k sqft2389 Tallgrass Cir, Bossier City, LA 71111For SaleMLS ID #21307991, Amanda Nugent. NTREIS
- $286,9004 bd2 ba1.9k sqft163 Southwood Dr, Bossier City, LA 71111For SaleMLS ID #21315411, Mario Gerard. NTREIS
- $369,9004 bd3 ba2.2k sqft798 Dumaine Dr, Bossier City, LA 71111For SaleMLS ID #21242645, Misty Bording. NTREIS
- $309,9003 bd2 ba1.8k sqft239 Saint Edmunds Way, Bossier City, LA 71111For SaleMLS ID #21323517, Elizabeth Holtsclaw. NTREIS
