Beautifully maintained, thoughtfully upgraded, and truly move-in ready! This one-owner home is tucked inside a gated community with a single entrance, offering a private setting while remaining convenient to everyday amenities.
Inside, approximately 80% of the home has been freshly repainted, creating a bright, refreshed feel throughout. Wood-look tile and tile flooring provide easy-care living with no carpet in the main areas. The oversized primary suite is a standout, featuring generous space and a large walk-in closet with custom built-ins for exceptional storage and organization.
The owners have invested in upgrades that add comfort, convenience, and peace of mind, including a whole-house surge protector, generator hookup, gutters, solar screens, LED soffit lighting, French drains, and more. The refrigerator remains with the home, and no flood insurance is currently required.
Outside, beautifully maintained landscaping creates an inviting setting in both the front and backyard. Enjoy the spacious yard, relax beneath the pergola swing, or take advantage of the double gate for convenient backyard access.
Lovingly cared for by its original owner and packed with practical upgrades, this home offers the kind of pride of ownership that’s easy to see—and even easier to appreciate in person. Schedule your private showing today!
Under contract
$309,000
201 Ixworth Ave, Bossier City, LA 71111
3beds
1,787sqft
Single Family Residence
Built in 2008
9,626 Square Feet Lot
$305,300 Zestimate®
$173/sqft
$17/mo HOA
What's special
Spacious yardSolar screensPergola swingLed soffit lightingFrench drains
- 8 days |
- 528 |
- 26 |
Zillow last checked:
Listing updated:
Listed by:
Ashley Chance 0995681923 318-231-2000,
Berkshire Hathaway HomeServices Ally Real Estate 318-231-2000
Source: NTREIS,MLS#: 21352614
Facts & features
Interior
Bedrooms & bathrooms
- Bedrooms: 3
- Bathrooms: 2
- Full bathrooms: 2
Primary bedroom
- Features: Dual Sinks, En Suite Bathroom, Separate Shower
- Level: First
- Dimensions: 0 x 0
Living room
- Features: Ceiling Fan(s), Fireplace
- Level: First
- Dimensions: 0 x 0
Heating
- Central
Cooling
- Central Air
Appliances
- Included: Dishwasher, Electric Oven, Disposal
- Laundry: Laundry in Utility Room
Features
- Built-in Features, Decorative/Designer Lighting Fixtures, Double Vanity, Granite Counters, High Speed Internet, Pantry, Cable TV
- Flooring: Ceramic Tile
- Has basement: No
- Number of fireplaces: 1
- Fireplace features: Living Room
Interior area
- Total interior livable area: 1,787 sqft
Video & virtual tour
Property
Parking
- Total spaces: 2
- Parking features: Driveway, Garage Faces Side
- Attached garage spaces: 2
Features
- Levels: One
- Stories: 1
- Pool features: None
Lot
- Size: 9,626 Square Feet
Details
- Parcel number: 161475
Construction
Type & style
- Home type: SingleFamily
- Architectural style: Traditional,Detached
- Property subtype: Single Family Residence
Materials
- Brick, Stucco
- Foundation: Slab
- Roof: Shingle
Condition
- Year built: 2008
Utilities & green energy
- Sewer: Public Sewer
- Water: Public
- Utilities for property: Sewer Available, Water Available, Cable Available
Community & HOA
Community
- Subdivision: Tiburon Village
HOA
- Has HOA: Yes
- Services included: Association Management, Maintenance Grounds
- HOA fee: $208 annually
- HOA name: Tiburon Hoa
- HOA phone: 318-741-1560
Location
- Region: Bossier City
Financial & listing details
- Price per square foot: $173/sqft
- Tax assessed value: $259,249
- Annual tax amount: $1,817
- Date on market: 8/7/2026
- Cumulative days on market: 190 days
- Listing terms: Assumable,Cash,Conventional,FHA,VA Loan
Estimated market value
$305,300
$290,000 - $321,000
$2,237/mo
Price history
| Date | Event | Price |
|---|---|---|
| 8/13/2026 | Contingent | $309,000$173/sqft |
Source: NTREIS #21352614 Report a problem | ||
| 8/7/2026 | Listed for sale | $309,000-1.6%$173/sqft |
Source: NTREIS #21352614 Report a problem | ||
| 8/4/2026 | Listing removed | $314,000$176/sqft |
Source: NTREIS #21169100 Report a problem | ||
| 2/3/2026 | Listed for sale | $314,000$176/sqft |
Source: NTREIS #21169100 Report a problem | ||
| 7/31/2008 | Sold | -- |
Source: Public Record Report a problem | ||
Public tax history
| Year | Property taxes | Tax assessment |
|---|---|---|
| 2025 | $2,375 -1% | $25,925 |
| 2024 | $2,398 +23.6% | $25,925 +23% |
| 2023 | $1,940 +0.5% | $21,084 |
| 2022 | $1,931 | $21,084 |
| 2021 | $1,931 | $21,084 |
| 2020 | $1,931 +0.3% | $21,084 +1.6% |
| 2019 | $1,925 -29.8% | $20,750 |
| 2018 | $2,743 +465.9% | $20,750 |
| 2017 | $485 +1.9% | $20,750 |
| 2016 | $476 | $20,750 +2.9% |
| 2015 | $476 +3.6% | $20,170 |
| 2014 | $459 -72.4% | $20,170 |
| 2013 | $1,661 | $20,170 |
| 2012 | $1,661 +6.7% | $20,170 +3.9% |
| 2011 | $1,556 +1.4% | $19,420 |
| 2010 | $1,534 | $19,420 |
Find assessor info on the county website
Monthly payment
Est. payment
Payment breakdown
Explore the cost of this home by adjusting the details. Changes won't be saved.Climate risks
Neighborhood: 71111
Nearby schools
GreatSchools rating
- 7/10W.T. Lewis Elementary SchoolGrades: K-5Distance: 0.7 mi
- 6/10Cope Middle SchoolGrades: 6-8Distance: 2.1 mi
- 8/10Airline High SchoolGrades: 8-12Distance: 2.6 mi
Schools provided by the listing agent
- District: Bossier PSB
Source: NTREIS. This data may not be complete. We recommend contacting the local school district to confirm school assignments for this home.
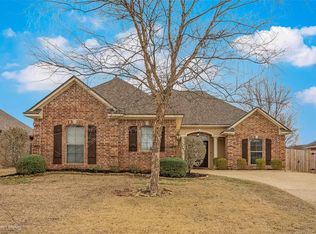
- $297,2003 bd2 ba1.6k sqft203 Ixworth Ave, Bossier City, LA 71111Off Market
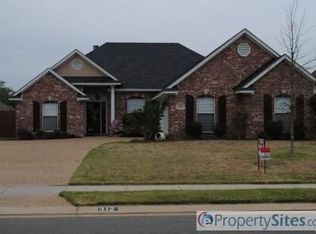
- $311,1003 bd2 ba1.7k sqft312 Montrose Pl, Bossier City, LA 71111Off Market
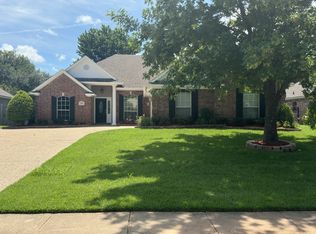
- $--3 bd2 ba1.7k sqft205 Ixworth Ave, Bossier City, LA 71111Sold
- $315,6003 bd2 ba1.6k sqft310 Montrose Pl, Bossier City, LA 71111Off Market

- $321,7003 bd2 ba1.8k sqft314 Montrose Pl, Bossier City, LA 71111Off Market
- $319,4004 bd3 ba1.8k sqft308 Montrose Pl, Bossier City, LA 71111Off Market
- $233,700-- bd-- ba-- sqft101 Horseguards Ave, Bossier City, LA 71111Off Market
- $296,8003 bd2 ba1.6k sqft207 Ixworth Ave, Bossier City, LA 71111Off Market
A local agent can set up tours, give advice and negotiate with sellers.
A local lender can help you make sure your offer is ready when you are.
Similar homes
- $319,9003 bd2 ba1.7k sqft516 Brompton Ln, Bossier City, LA 71111For Sale
 MLS ID #21318162, Nancy Harner. NTREIS
 - $340,0003 bd2 ba1.6k sqft110 Haymarket Ct, Bossier City, LA 71111For Sale
 MLS ID #21338552, Mary Jo Gray. NTREIS
 - $309,9003 bd2 ba1.9k sqft218 Barclay Blvd, Bossier City, LA 71111For Sale
 MLS ID #21343115, Adam Lytle. NTREIS
 - $328,0004 bd3 ba2.3k sqft138 Downing Ct, Bossier City, LA 71111For Sale
 MLS ID #21348545, Chris Harmon. NTREIS
 - $322,0004 bd2 ba1.9k sqft819 Abita Chas, Bossier City, LA 71111For SaleMLS ID #21352509, Tammi Montgomery. NTREIS
- $283,0003 bd2 ba1.6k sqft6004 Kateland Cir, Bossier City, LA 71111For SaleMLS ID #21338876, Dustin Cain. NTREIS
- $282,9003 bd2 ba1.6k sqft3513 Hanover Dr, Bossier City, LA 71111Off Market
- $285,0004 bd2 ba1.8k sqft3301 Colonial Dr, Bossier City, LA 71111For SaleMLS ID #21337889, Shelly Torres-Llorens. NTREIS
- $443,0003 bd3 ba2.6k sqft24 Waterbury Dr, Bossier City, LA 71111For SaleMLS ID #21359100, Austin Rumminger. NTREIS
- $277,0003 bd2 ba1.5k sqft3709 Sabine Pass Dr, Bossier City, LA 71111For SaleMLS ID #21341391, Shelly Torres-Llorens. NTREIS
- $299,9003 bd2 ba1.8k sqft457 Mangrove Ln, Bossier City, LA 71111For SaleMLS ID #21340422, Karen Hoell. NTREIS
- $289,5003 bd2 ba1.8k sqft1605 S Lexington Dr, Bossier City, LA 71111For SaleMLS ID #21317029, Nick Herzog. NTREIS
- $309,9003 bd2 ba1.8k sqft239 Saint Edmunds Way, Bossier City, LA 71111For SaleMLS ID #21323517, Elizabeth Holtsclaw. NTREIS
- $414,0004 bd3 ba2.5k sqft125 Horseguards Ave, Bossier City, LA 71111For SaleMLS ID #21296420, Qianna Hauptman-Beaudoin. NTREIS
- $318,0003 bd2 ba1.8k sqft712 Abita Chase, Bossier City, LA 71111For SaleMLS ID #21195775, Erlinda Patton. NTREIS
- $385,0004 bd3 ba1.9k sqft1208 Pontchartrain Ct, Bossier City, LA 71111For SaleMLS ID #21353784, Chealsea Knowles. NTREIS
- $329,9004 bd2 ba1.8k sqft750 Hackberry Dr, Bossier City, LA 71111For SaleMLS ID #21314319, Laramie Guillot. NTREIS
- $269,0003 bd2 ba1.6k sqft2110 Sweet Bay Cir, Bossier City, LA 71111For SaleMLS ID #21262351, Stephanie Stuart. NTREIS
- $250,0003 bd2 ba1.2k sqft3469 Grand Cane Ln, Bossier City, LA 71111For SaleMLS ID #21348058, Paige Salas. NTREIS
- $324,9003 bd2 ba1.9k sqft214 Apalachee Way, Bossier City, LA 71111For SaleMLS ID #21321961, Tammie Harris. NTREIS
