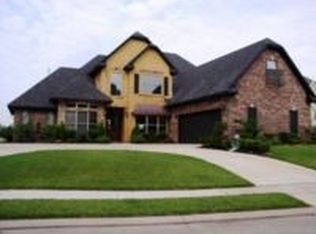
Beautifully renovated, move-in-ready golf-course home overlooking Fairway No. 2 in gated Stonebridge. This single-story home offers 2,631 square feet with 3 bedrooms, 2.5 bathrooms, a formal dining room, hearth room, and a flexible bonus space.
The interior has been refreshed with new paint throughout, luxury vinyl plank flooring in the main living areas and bedrooms, tile flooring in the bathrooms, all-new lighting, and updated ceiling fans. The open living area features abundant natural light, built-in shelving, a gas fireplace, and beautiful views of the backyard and golf course.
The completely remodeled kitchen is a centerpiece, featuring an oversized island, quartz countertops, floor-to-ceiling cabinetry, soft-close cabinet hinges, stainless steel appliances, an electric cooktop with custom vent hood, subway-tile backsplash, and extensive storage and counter space. The kitchen opens naturally to the hearth room and main living areas, creating an ideal layout for everyday living and entertaining.
The oversized remote primary suite offers privacy, a spacious en-suite bathroom, double vanities, and a walk-in closet. Two additional bedrooms, a full guest bathroom, and a conveniently located half bathroom complete the thoughtfully designed floor plan.
Outside, enjoy a large, covered patio with dual ceiling fans, mature shade trees, a fenced backyard, and unobstructed views across the golf course. Exterior solar sunshades provide added comfort, privacy, and protection from the Louisiana sun.
Major recent upgrades include a brand-new 4-ton air-conditioning unit and a brand-new water heater, offering added comfort and peace of mind. Additional features include an attached two-car garage, generous storage, and landscaping.
Conveniently located near shopping, dining, schools, and Barksdale Air Force Base, this extensively updated Stonebridge home combines modern finishes, generous living space, and an exceptional golf-course setting. Owner Agent.
Pending
$443,000
24 Waterbury Dr, Bossier City, LA 71111
3beds
2,636sqft
Single Family Residence
Built in 2004
8,973 Square Feet Lot
$433,700 Zestimate®
$168/sqft
$133/mo HOA
What's special
Attached two-car garageExceptional golf-course settingMove-in-ready golf-course homeFenced backyardBeautifully renovatedBuilt-in shelvingOversized remote primary suite
- 15 days
- 425
- 22
Zillow last checked:
Listing updated:
Listed by:
Austin Rumminger 0995705076 318-233-1045,
Pinnacle Realty Advisors 318-233-1045
Source: NTREIS,MLS#: 21359100
Facts & features
Interior
Bedrooms & bathrooms
- Bedrooms: 3
- Bathrooms: 3
- Full bathrooms: 2
- 1/2 bathrooms: 1
Primary bedroom
- Level: First
- Dimensions: 0 x 1
Living room
- Level: First
- Dimensions: 0 x 1
Appliances
- Included: Dishwasher, Electric Cooktop, Electric Oven, Disposal, Gas Water Heater, Microwave, Refrigerator
- Laundry: Electric Dryer Hookup
Features
- Decorative/Designer Lighting Fixtures, Double Vanity, Eat-in Kitchen, Kitchen Island, Open Floorplan, Smart Home, Vaulted Ceiling(s), Wired for Data, Walk-In Closet(s)
- Has basement: No
- Number of fireplaces: 1
- Fireplace features: Gas Log
Interior area
- Total interior livable area: 2,636 sqft
Video & virtual tour
Property
Parking
- Total spaces: 4
- Parking features: Additional Parking
- Attached garage spaces: 2
- Carport spaces: 2
Accessibility
- Accessibility features: Accessible Full Bath, Accessible Bedroom, Accessible Entrance
Features
- Levels: One
- Stories: 1
- Pool features: None
Lot
- Size: 8,973 Square Feet
Details
- Parcel number: 151982
Construction
Type & style
- Home type: SingleFamily
- Architectural style: Detached
- Property subtype: Single Family Residence
Condition
- Year built: 2004
Utilities & green energy
- Sewer: Public Sewer
- Water: Public
- Utilities for property: Electricity Available, Sewer Available, Water Available
Community & HOA
Community
- Security: Security System, Carbon Monoxide Detector(s), Fire Alarm, Security Guard
- Subdivision: Stonebridge Sub
HOA
- Has HOA: Yes
- Services included: All Facilities, Maintenance Grounds
- HOA fee: $1,600 annually
- HOA name: Stone Bridge
- HOA phone: 318-218-6452
Location
- Region: Bossier City
Financial & listing details
- Price per square foot: $168/sqft
- Tax assessed value: $378,935
- Annual tax amount: $3,738
- Date on market: 8/13/2026
- Cumulative days on market: 16 days
- Road surface type: Asphalt
Estimated market value
$433,700
$412,000 - $455,000
$2,510/mo
Price history
| Date | Event | Price |
|---|---|---|
| 8/17/2026 | Pending sale | $443,000$168/sqft |
Source: NTREIS #21359100 Report a problem | ||
| 8/13/2026 | Listed for sale | $443,000+26.6%$168/sqft |
Source: NTREIS #21359100 Report a problem | ||
| 7/21/2025 | Sold | -- |
Source: NTREIS #20892410 Report a problem | ||
| 6/25/2025 | Pending sale | $350,000$133/sqft |
Source: NTREIS #20892410 Report a problem | ||
| 6/24/2025 | Price change | $350,000-12.5%$133/sqft |
Source: NTREIS #20892410 Report a problem | ||
| 5/20/2025 | Price change | $399,900-4.8%$152/sqft |
Source: NTREIS #20892410 Report a problem | ||
| 5/6/2025 | Price change | $419,900-1.2%$159/sqft |
Source: NTREIS #20892410 Report a problem | ||
| 4/9/2025 | Listed for sale | $424,900+33.2%$161/sqft |
Source: NTREIS #20892410 Report a problem | ||
| 1/23/2015 | Listing removed | $319,000$121/sqft |
Source: RE/MAX Real Estate Services #N156871 Report a problem | ||
| 10/23/2014 | Price change | $319,000-1.5%$121/sqft |
Source: RE/MAX Real Estate Services #N156871 Report a problem | ||
| 10/8/2014 | Price change | $324,000-1.5%$123/sqft |
Source: RE/MAX Real Estate Services #N156871 Report a problem | ||
| 8/4/2014 | Price change | $329,000-1.6%$125/sqft |
Source: RE/MAX Real Estate Services #N156871 Report a problem | ||
| 6/19/2014 | Listed for sale | $334,500$127/sqft |
Source: RE/MAX Real Estate Services #N156871 Report a problem | ||
Public tax history
| Year | Property taxes | Tax assessment |
|---|---|---|
| 2025 | $4,553 +7.3% | $37,894 -7.8% |
| 2024 | $4,243 -12.3% | $41,121 +10.8% |
| 2023 | $4,836 +29.3% | $37,103 +28.6% |
| 2022 | $3,741 | $28,850 |
| 2021 | $3,741 | $28,850 |
| 2020 | $3,741 -3.2% | $28,850 -1.4% |
| 2019 | $3,866 -0.1% | $29,270 |
| 2018 | $3,869 +465.9% | $29,270 |
| 2017 | $684 +1.9% | $29,270 |
| 2016 | $671 | $29,270 +0.3% |
| 2015 | $671 +1.1% | $29,170 +0.8% |
| 2014 | $664 -75.4% | $28,940 |
| 2013 | $2,692 | $28,940 |
| 2012 | $2,692 +1.1% | $28,940 |
| 2011 | $2,663 +1.3% | $28,940 |
| 2010 | $2,630 | $28,940 |
Find assessor info on the county website
Monthly payment
Est. payment
Payment breakdown
Explore the cost of this home by adjusting the details. Changes won't be saved.Climate risks
Neighborhood: 71111
Nearby schools
Schools provided by the listing agent
- District: Bossier PSB
Source: NTREIS. This data may not be complete. We recommend contacting the local school district to confirm school assignments for this home.

Similar homes
- $479,0003 bd3 ba3k sqft519 Canterbury Ln, Bossier City, LA 71111For Sale
 MLS ID #21251670, Mary Jo Gray. NTREIS
 - $325,0003 bd2 ba1.8k sqft403 Half Moon Ln, Bossier City, LA 71111For Sale
 MLS ID #21369933, Stacy Berry. NTREIS
 - $380,0003 bd2 ba1.9k sqft354 Hunters Holw, Bossier City, LA 71111For Sale
 MLS ID #21358576, Donnette Koertge. NTREIS
 - $375,0004 bd3 ba2.5k sqft6036 Braeburn Ct, Bossier City, LA 71111For Sale
 MLS ID #21355134, Tracy Glasgow. NTREIS
