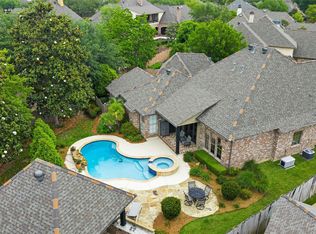
Immaculate custom-built one-owner home in the prestigious gated community of Tiburon! This stunning 3,930 sq ft residence sits on over half an acre and offers 6 bedrooms (4 down, 2 up), 4 full baths, a separate office with its own exterior entrance and French doors, sunroom, media room, and a 3-car garage. The kitchen features granite counters, double vanity, eat-in space, and a pantry, while the primary suite boasts an ensuite bath and spacious walk-in closet. Ceramic tile and hardwood flooring throughout, gas fireplace, covered patio, and spray foam insulation for remarkably low utility bills. The showstopper: a gorgeous Pebble Tec saltwater inground pool installed in 2018, ranging 3.5 to 5.75 feet deep with a water feature. Major updates include roof (2022), tankless water heater (2021), and freshly painted cabinets (2022). Gated community with sidewalks, conveniently located near I-220. Tiburon HOA includes maintenance of common grounds. One showing and you’ll know, this is the one!
For sale
Price cut: $25K (7/16)
$650,000
227 Piccadilly Cir, Bossier City, LA 71111
6beds
3,923sqft
:
Get pre-qualified$4,282/mo
Single Family Residence
Built in 2014
0.54 Acres Lot
$642,000 Zestimate®
$166/sqft
$26/mo HOA
What's special
- 100 days |
- 442 |
- 26 |
Zillow last checked:
Listing updated:
Listed by:
Kyle Straughan 0995699096 318-233-1045,
Pinnacle Realty Advisors 318-233-1045,
Aparna Jain 0995688466 318-572-1338,
Pinnacle Realty Advisors
Source: NTREIS,MLS#: 21244244
Facts & features
Interior
Bedrooms & bathrooms
- Bedrooms: 6
- Bathrooms: 4
- Full bathrooms: 4
Primary bedroom
- Features: Double Vanity, En Suite Bathroom, Sitting Area in Primary, Walk-In Closet(s)
- Level: First
- Dimensions: 0 x 0
Dining room
- Level: First
- Dimensions: 0 x 0
Living room
- Level: First
- Dimensions: 0 x 0
Heating
- Central
Cooling
- Central Air, Electric
Appliances
- Included: Dishwasher, Disposal, Microwave, Refrigerator, Tankless Water Heater
- Laundry: Laundry in Utility Room
Features
- Double Vanity, Eat-in Kitchen, Granite Counters, Pantry, Walk-In Closet(s)
- Flooring: Ceramic Tile, Wood
- Windows: Window Coverings
- Has basement: No
- Number of fireplaces: 1
- Fireplace features: Gas Starter, Living Room
Interior area
- Total interior livable area: 3,923 sqft
Video & virtual tour
Property
Parking
- Total spaces: 3
- Parking features: Door-Multi, Door-Single, Garage Faces Side
- Attached garage spaces: 3
Features
- Levels: Two
- Stories: 2
- Patio & porch: Covered
- Pool features: In Ground, Pool, Salt Water, Water Feature
- Fencing: Full,Privacy
Lot
- Size: 0.54 Acres
- Features: Back Yard, Irregular Lot, Lawn, Subdivision
Details
- Parcel number: 176554
- Other equipment: Other
Construction
Type & style
- Home type: SingleFamily
- Architectural style: Other,Detached
- Property subtype: Single Family Residence
- Attached to another structure: Yes
Materials
- Brick
- Foundation: Slab
- Roof: Composition
Condition
- Year built: 2014
Utilities & green energy
- Sewer: Public Sewer
- Water: Public
- Utilities for property: Sewer Available, Water Available
Community & HOA
Community
- Features: Lake, Other, Sidewalks, Gated
- Security: Gated Community
- Subdivision: Tiburon #7
HOA
- Has HOA: Yes
- Services included: Association Management
- HOA fee: $315 annually
- HOA name: Tiburon Hoa
- HOA phone: 318-742-7064
Location
- Region: Bossier City
Financial & listing details
- Price per square foot: $166/sqft
- Annual tax amount: $6,158
- Date on market: 4/20/2026
- Cumulative days on market: 101 days
Estimated market value
$642,000
$610,000 - $674,000
$3,608/mo
Price history
| Date | Event | Price |
|---|---|---|
| 7/16/2026 | Price change | $650,000-3.7%$166/sqft |
Source: NTREIS #21244244 Report a problem | ||
| 4/20/2026 | Listed for sale | $675,000-3.6%$172/sqft |
Source: NTREIS #21244244 Report a problem | ||
| 2/23/2026 | Listing removed | $699,995$178/sqft |
Source: NTREIS #21039754 Report a problem | ||
| 8/22/2025 | Listed for sale | $699,995-3.4%$178/sqft |
Source: NTREIS #21039754 Report a problem | ||
| 8/15/2025 | Listing removed | $725,000$185/sqft |
Source: NTREIS #20822826 Report a problem | ||
| 5/25/2025 | Price change | $725,000-3.3%$185/sqft |
Source: NTREIS #20822826 Report a problem | ||
| 2/18/2025 | Listed for sale | $750,000-3.2%$191/sqft |
Source: NTREIS #20822826 Report a problem | ||
| 9/30/2024 | Listing removed | $775,000$198/sqft |
Source: NTREIS #20580858 Report a problem | ||
| 4/6/2024 | Listed for sale | $775,000-3%$198/sqft |
Source: NTREIS #20580858 Report a problem | ||
| 2/24/2024 | Listing removed | -- |
Source: NTREIS #20400155 Report a problem | ||
| 8/8/2023 | Listed for sale | $799,000$204/sqft |
Source: NTREIS #20400155 Report a problem | ||
Public tax history
Tax history is unavailable.
Monthly payment
Est. payment
Payment breakdown
Explore the cost of this home by adjusting the details. Changes won't be saved.Climate risks
Neighborhood: 71111
Nearby schools
GreatSchools rating
- 7/10W.T. Lewis Elementary SchoolGrades: K-5Distance: 0.9 mi
- 6/10Cope Middle SchoolGrades: 6-8Distance: 2.1 mi
- 8/10Airline High SchoolGrades: 8-12Distance: 2.9 mi
Schools provided by the listing agent
- Elementary: Bossier ISD schools
- Middle: Bossier ISD schools
- High: Bossier ISD schools
- District: Bossier PSB
Source: NTREIS. This data may not be complete. We recommend contacting the local school district to confirm school assignments for this home.
- $747,5006 bd4 ba3.9k sqft227 Piccadilly Ln, Bossier City, LA 71111Off Market
- $394,3184 bd3 ba2.9k sqft229 Piccadilly Ln, Bossier City, LA 71111Off Market
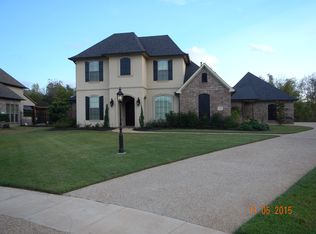
- $770,9005 bd3 ba2.8k sqft229 Piccadilly Ln, Bossier City, LA 71111Off Market
- $300,7003 bd2 ba1.6k sqft534 Half Moon Ln, Bossier City, LA 71111Off Market
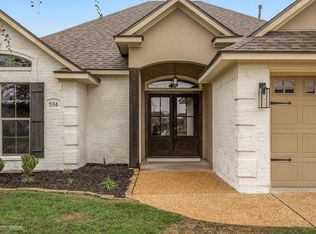
- $296,4003 bd2 ba1.6k sqft532 Half Moon Ln, Bossier City, LA 71111Off Market
- $547,2005 bd3 ba2.7k sqft225 Piccadilly Ln, Bossier City, LA 71111Off Market
- $310,3003 bd2 ba1.6k sqft536 Half Moon Ln, Bossier City, LA 71111Off Market
- $323,5003 bd2 ba1.6k sqft530 Half Moon Ln, Bossier City, LA 71111Off Market
A local agent can set up tours, give advice and negotiate with sellers.
A local lender can help you make sure your offer is ready when you are.
Similar homes
- $549,9995 bd5 ba3.7k sqft2481 Churchill Dr, Bossier City, LA 71111For Sale
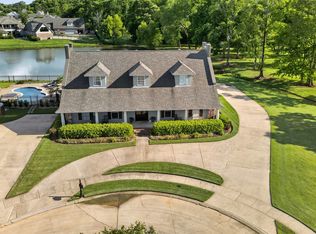 MLS ID #21283749, Stacey Thomas. NTREIS
 - $534,9005 bd4 ba3.4k sqft39 Victorias Dr, Bossier City, LA 71111For Sale
 MLS ID #21223964, Adam Lytle. NTREIS
 - $565,0004 bd3 ba3.6k sqft520 Canterbury Ln, Bossier City, LA 71111For Sale
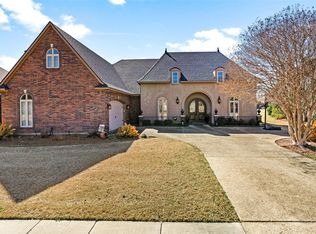 MLS ID #21279399, Kacey Moore. NTREIS
 - $675,0004 bd3 ba2.7k sqft108 Calais Ct, Bossier City, LA 71111For Sale
 MLS ID #21244842, Rachel Waller. NTREIS
 - $664,5565 bd4 ba3.3k sqft265 Poydras Ave, Bossier City, LA 71111For SaleMLS ID #21260797, Annalisa Giddens. NTREIS
- $589,0004 bd4 ba3.7k sqft101 Chesterton Ct, Bossier City, LA 71111For SaleMLS ID #21205248, Tammi Montgomery. NTREIS
- $530,0005 bd4 ba3.9k sqft30 Fairmont Cir, Bossier City, LA 71111For SaleMLS ID #21264025, Karen Johnson. NTREIS
- $554,0005 bd4 ba3k sqft605 Fall Winds Cir, Bossier City, LA 71111For SaleMLS ID #21290360, Sherry Wax. NTREIS
- $549,0004 bd4 ba3.2k sqft532 Parklane Dr, Bossier City, LA 71111For SaleMLS ID #21334395, Stacey Thomas. NTREIS
- $719,9004 bd4 ba3.6k sqft402 Erie Cir, Bossier City, LA 71111For SaleMLS ID #21087984, Nathaly Sanchez-Vargas. NTREIS
- $414,0004 bd3 ba2.5k sqft125 Horseguards Ave, Bossier City, LA 71111For SaleMLS ID #21296420, Qianna Hauptman-Beaudoin. NTREIS
- $480,0004 bd4 ba3k sqft340 Hunters Hollow Dr, Bossier City, LA 71111For SaleMLS ID #21332243, Jennifer Ward. NTREIS
- $825,0004 bd4 ba3.1k sqft110 Overbrook Ln, Bossier City, LA 71111For SaleMLS ID #21291808, Tammi Montgomery. NTREIS
- $580,0003 bd4 ba2.8k sqft112 Vieux Carre, Bossier City, LA 71111For SaleMLS ID #21337289, Opha Phillips. NTREIS
- $750,0005 bd4 ba4k sqft105 Esplanade Ct, Bossier City, LA 71111For SaleMLS ID #21256694, Karen Hoell. NTREIS
- $725,0004 bd4 ba3.7k sqft105 Calais Ct, Bossier City, LA 71111For SaleMLS ID #21193968, Mindy Wardlaw. NTREIS
- $479,0004 bd3 ba3k sqft519 Canterbury Ln, Bossier City, LA 71111For SaleMLS ID #21251670, Mary Jo Gray. NTREIS
- $644,0005 bd4 ba3.6k sqft252 Cattail Trl, Benton, LA 71006For SaleMLS ID #21250838, Kellee Huff. NTREIS
- $724,9996 bd4 ba3.3k sqft743 Duckwater Lndg, Bossier City, LA 71111For SaleMLS ID #21260563, Annalisa Giddens. NTREIS
- $621,0004 bd3 ba2.7k sqft228 Tidewater Cir, Bossier City, LA 71111For SaleMLS ID #21287680, Tammi Montgomery. NTREIS
