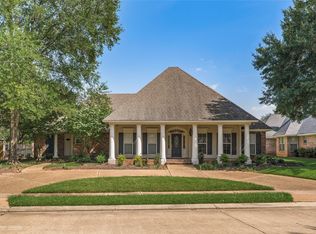
Nestled behind the gates of Oak Alley, one of North Bossier’s most coveted neighborhoods, this exceptional luxury residence offers over 4,000 square feet of refined living designed for both grand entertaining and everyday comfort. Featuring five bedrooms and three-and-a-half baths, the thoughtfully designed floor plan includes a luxurious primary suite on the main level with a spa-inspired bath showcasing a soaking tub, gas fireplace, expansive walk-in shower, dual vanities with lighted mirrors, and a custom-built closet. The chef’s kitchen is a true showpiece with a gas Jenn-Air range, double ovens, large pantry, farmhouse sink, ice maker, and seamless flow into the main living area, where custom built-ins and a striking two-way fireplace create warmth and sophistication. Walls of windows overlook a private backyard retreat complete with an inground pool, expansive decking, covered patio, outdoor kitchen and grill, firepit, water feature, lush landscaping, irrigation system, and mosquito misting system—an entertainer’s dream. Upstairs offers four additional bedrooms, two full baths, two versatile flex spaces ideal for a media room, office, or playroom, along with a dedicated upstairs utility room, while a second utility room on the main level adds everyday ease. Additional highlights include a three-car garage with insulated doors, formal living and dining rooms, breakfast area, wet bar, hardwood flooring, updated flooring throughout, multiple newer HVAC systems, solar attic vents, security system, and extensive updates that reflect pride of ownership and thoughtful investment. This home delivers timeless elegance, exceptional function, and resort-style living in a premier gated setting.
For sale
Price cut: $51K (7/30)
$699,000
105 Esplanade Ct, Bossier City, LA 71111
5beds
4,014sqft
:
Get pre-qualified$4,627/mo
Single Family Residence
Built in 2001
8,407 Square Feet Lot
$686,300 Zestimate®
$174/sqft
$50/mo HOA
What's special
- 93 days |
- 406 |
- 15 |
Zillow last checked:
Listing updated:
Listed by:
Karen Hoell 0995682823 318-747-5411,
Coldwell Banker Apex, REALTORS 318-747-5411
Source: NTREIS,MLS#: 21256694
Facts & features
Interior
Bedrooms & bathrooms
- Bedrooms: 5
- Bathrooms: 4
- Full bathrooms: 3
- 1/2 bathrooms: 1
Primary bedroom
- Features: Ceiling Fan(s), En Suite Bathroom, Fireplace, Garden Tub/Roman Tub, Walk-In Closet(s)
- Level: First
- Dimensions: 0 x 0
Breakfast room nook
- Level: First
- Dimensions: 0 x 0
Living room
- Features: Fireplace
- Level: First
- Dimensions: 0 x 0
Office
- Features: Ceiling Fan(s), Fireplace
- Level: First
- Dimensions: 0 x 0
Heating
- Central, Fireplace(s), Heat Pump
Cooling
- Central Air, Ceiling Fan(s), Electric
Appliances
- Included: Dishwasher, Gas Cooktop, Disposal, Refrigerator, Vented Exhaust Fan
Features
- Eat-in Kitchen, Granite Counters, Kitchen Island, Open Floorplan, Pantry, Walk-In Closet(s), Wired for Sound
- Flooring: Ceramic Tile, Wood
- Has basement: No
- Number of fireplaces: 2
- Fireplace features: Bath, Double Sided, Family Room, Gas Log, Gas Starter
Interior area
- Total interior livable area: 4,014 sqft
Video & virtual tour
Property
Parking
- Total spaces: 3
- Parking features: Garage, Garage Door Opener
- Attached garage spaces: 3
Features
- Levels: Two
- Stories: 2
- Patio & porch: Covered, Mosquito System
- Exterior features: Fire Pit, Outdoor Kitchen, Rain Gutters
- Pool features: Gunite, Pool
- Fencing: Full,Gate
Lot
- Size: 8,407 Square Feet
- Features: Interior Lot
Details
- Parcel number: 150728
Construction
Type & style
- Home type: SingleFamily
- Architectural style: Detached
- Property subtype: Single Family Residence
Materials
- Brick
- Foundation: Slab
- Roof: Composition
Condition
- Year built: 2001
Utilities & green energy
- Sewer: Public Sewer
- Water: Public
- Utilities for property: Sewer Available, Water Available
Community & HOA
Community
- Features: Gated
- Security: Gated Community, Smoke Detector(s)
- Subdivision: Oak Alley
HOA
- Has HOA: Yes
- Services included: Maintenance Grounds
- HOA fee: $600 annually
- HOA name: Oak Alley Hoa
- HOA phone: 318-747-2300
Location
- Region: Bossier City
Financial & listing details
- Price per square foot: $174/sqft
- Tax assessed value: $643,218
- Annual tax amount: $5,605
- Date on market: 5/1/2026
- Cumulative days on market: 168 days
Estimated market value
$686,300
$652,000 - $721,000
$3,126/mo
Price history
| Date | Event | Price |
|---|---|---|
| 7/30/2026 | Price change | $699,000-6.8%$174/sqft |
Source: NTREIS #21256694 Report a problem | ||
| 5/1/2026 | Price change | $750,000-4.5%$187/sqft |
Source: NTREIS #21256694 Report a problem | ||
| 3/20/2026 | Price change | $785,000-3.1%$196/sqft |
Source: NTREIS #21181398 Report a problem | ||
| 2/16/2026 | Listed for sale | $810,000-2.4%$202/sqft |
Source: NTREIS #21181398 Report a problem | ||
| 11/12/2025 | Listing removed | $830,000$207/sqft |
Source: NTREIS #20956970 Report a problem | ||
| 7/15/2025 | Price change | $830,000-3.5%$207/sqft |
Source: NTREIS #20956970 Report a problem | ||
| 6/5/2025 | Listed for sale | $860,000-0.6%$214/sqft |
Source: NTREIS #20956970 Report a problem | ||
| 6/4/2025 | Listing removed | $865,000$215/sqft |
Source: NTREIS #20789458 Report a problem | ||
| 1/14/2025 | Price change | $865,000-2.3%$215/sqft |
Source: NTREIS #20789458 Report a problem | ||
| 12/4/2024 | Listed for sale | $885,000+65.4%$220/sqft |
Source: NTREIS #20789458 Report a problem | ||
| 7/13/2012 | Sold | -- |
Source: Agent Provided Report a problem | ||
| 2/11/2012 | Listed for sale | $535,000$133/sqft |
Source: Coldwell Banker Independently Owned & Operated by The Goslee Group #N126966 Report a problem | ||
Public tax history
| Year | Property taxes | Tax assessment |
|---|---|---|
| 2025 | $6,988 -1% | $64,322 |
| 2024 | $7,060 +5.7% | $64,322 +12% |
| 2023 | $6,678 +0.5% | $57,439 |
| 2022 | $6,644 | $57,439 |
| 2021 | $6,644 | $57,439 |
| 2020 | $6,644 -0.8% | $57,439 +1% |
| 2019 | $6,697 -10.9% | $56,880 |
| 2018 | $7,519 +465.9% | $56,880 |
| 2017 | $1,329 +1.9% | $56,880 |
| 2016 | $1,304 | $56,880 +1.4% |
| 2015 | $1,304 +2.1% | $56,110 |
| 2014 | $1,277 -78.3% | $56,110 |
| 2013 | $5,888 | $56,110 |
| 2012 | $5,888 -5.4% | $56,110 +4.8% |
| 2011 | $6,224 +13.9% | $53,560 |
| 2010 | $5,462 | $53,560 |
Find assessor info on the county website
Monthly payment
Est. payment
Payment breakdown
Explore the cost of this home by adjusting the details. Changes won't be saved.Climate risks
Neighborhood: 71111
Nearby schools
GreatSchools rating
- 7/10Apollo Elementary SchoolGrades: PK-5Distance: 0.6 mi
- 8/10Airline High SchoolGrades: 8-12Distance: 0.6 mi
- 6/10Greenacres Middle SchoolGrades: 6-8Distance: 1.4 mi
Schools provided by the listing agent
- Elementary: Bossier ISD schools
- Middle: Bossier ISD schools
- High: Bossier ISD schools
- District: Bossier PSB
Source: NTREIS. This data may not be complete. We recommend contacting the local school district to confirm school assignments for this home.
- $536,9003 bd3 ba2.5k sqft103 Esplanade Ct, Bossier City, LA 71111Off Market
- $548,7003 bd3 ba2.6k sqft107 Esplanade Ct, Bossier City, LA 71111Off Market
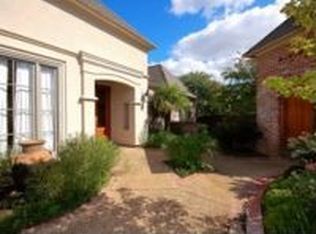
- $574,9003 bd3 ba2.8k sqft101 Esplanade Ct, Bossier City, LA 71111Off Market
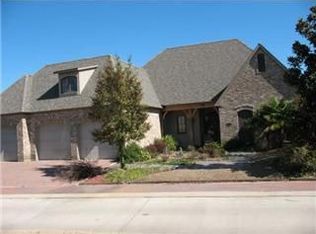
- $224,300-- bd-- ba1.6k sqft101 Esplanade Ct, Bossier City, LA 71111Off Market
- $--4 bd4 ba3.7k sqft117 Magnolia Xing, Bossier City, LA 71111Sold
- $683,6004 bd5 ba3.5k sqft109 Esplanade Ct, Bossier City, LA 71111Off Market
- $491,7003 bd3 ba2.5k sqft108 Esplanade Ct, Bossier City, LA 71111Off Market
- $769,4004 bd4 ba3.4k sqft111 Magnolia Xing, Bossier City, LA 71111Off Market
A local agent can set up tours, give advice and negotiate with sellers.
A local lender can help you make sure your offer is ready when you are.
Similar homes
- $725,0004 bd4 ba3.7k sqft105 Calais Ct, Bossier City, LA 71111For Sale
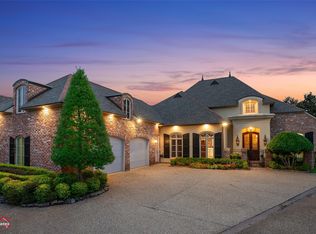 MLS ID #21193968, Mindy Wardlaw. NTREIS
 - $675,0004 bd3 ba2.7k sqft108 Calais Ct, Bossier City, LA 71111For Sale
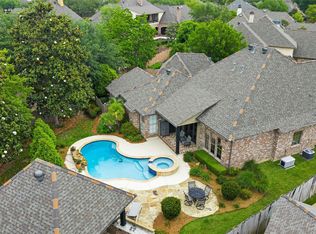 MLS ID #21244842, Rachel Waller. NTREIS
 - $582,0006 bd4 ba3.5k sqft119 Dover Ct, Bossier City, LA 71111For Sale
 MLS ID #21345056, Frederic Dinca. NTREIS
 - $589,0004 bd4 ba3.7k sqft101 Chesterton Ct, Bossier City, LA 71111For Sale
 MLS ID #21205248, Tammi Montgomery. NTREIS
 - $580,0003 bd4 ba2.8k sqft112 Vieux Carre, Bossier City, LA 71111For SaleMLS ID #21337289, Opha Phillips. NTREIS
- $650,0006 bd4 ba3.9k sqft227 Piccadilly Cir, Bossier City, LA 71111For SaleMLS ID #21244244, Kyle Straughan. NTREIS
- $549,0004 bd4 ba3.2k sqft532 Parklane Dr, Bossier City, LA 71111For SaleMLS ID #21334395, Stacey Thomas. NTREIS
- $664,5565 bd4 ba3.3k sqft265 Poydras Ave, Bossier City, LA 71111For SaleMLS ID #21260797, Annalisa Giddens. NTREIS
- $719,9004 bd4 ba3.6k sqft402 Erie Cir, Bossier City, LA 71111For SaleMLS ID #21087984, Nathaly Sanchez-Vargas. NTREIS
- $469,5004 bd4 ba3.7k sqft110 Southwood Dr, Bossier City, LA 71111For SaleMLS ID #21172199, Megan Harmon. NTREIS
- $825,0004 bd4 ba3.1k sqft110 Overbrook Ln, Bossier City, LA 71111For SaleMLS ID #21291808, Tammi Montgomery. NTREIS
- $534,9005 bd4 ba3.4k sqft39 Victorias Dr, Bossier City, LA 71111For SaleMLS ID #21223964, Adam Lytle. NTREIS
- $687,9005 bd4 ba3k sqft589 Corinth Cir, Bossier City, LA 71111New ConstructionMLS ID #21072854, Tammi Montgomery. NTREIS
- $480,0004 bd4 ba3k sqft340 Hunters Hollow Dr, Bossier City, LA 71111For SaleMLS ID #21332243, Jennifer Ward. NTREIS
- $449,0004 bd3 ba2.7k sqft4000 Wilderness Ln, Bossier City, LA 71111For SaleMLS ID #21347301, Cassie Person. NTREIS
- $644,0005 bd4 ba3.6k sqft252 Cattail Trl, Benton, LA 71006For SaleMLS ID #21250838, Kellee Huff. NTREIS
- $749,9005 bd5 ba4k sqft200 Colonel Burt Dr, Benton, LA 71006For SaleMLS ID #21241470, Adam Lytle. NTREIS
- $633,4205 bd4 ba2.7k sqft234 Tidewater Cir, Bossier City, LA 71111New ConstructionMLS ID #21296846, Tammi Montgomery. NTREIS
- $479,0004 bd3 ba3k sqft519 Canterbury Ln, Bossier City, LA 71111For SaleMLS ID #21251670, Mary Jo Gray. NTREIS
- $635,2604 bd3 ba2.7k sqft612 Danube Cir, Bossier City, LA 71111New ConstructionMLS ID #21300801, Tammi Montgomery. NTREIS
