Reduced over $75,000! Amazing showcase home that you've been looking for within Oak Alley Enclave. Gated and close to 1-220 and all the best of Bossier City! Custom built builders home originally, this immaculate updated home with POOL meets every need you may have! With newer roof, inline hot water tank, LUX plank floors, paint througohout it is move in READY on a quiet cul de sac for you! Inspired New Orleans architechure featurring brick walls, wroght iron doors and accents. The home greats your family and friends with massive birck fireplace, custom cabinets and open floor plan to the kitchen for entertaining galore. Views thought the back of the home of beautiful pool . Kitchen upgraded to make every cook feel at home with custom cabinet, new quartz countertops and may appliances. Large breakfast bar allow friends to hang out over special meals and seasons. Formal dining with bulters panty with wine storage! The owners suite is incredible with separate his and her dressing and bathing areas and access to each private closet. Bonus, 4h or second living gameroom upstairs with full bath for your needs. The pool and backyard will WOW you with green space, built in outdoor kitchen. The home generator will eekp you online, temperate and safe, when others are off the grid! This is a must see and reduced significantly for your pleasure to make this home yours! Dont Miss out, see this home today!
For sale
Price cut: $50K (6/16)
$725,000
105 Calais Ct, Bossier City, LA 71111
4beds
3,758sqft
:
Get pre-qualified$4,798/mo
Single Family Residence
Built in 2008
10,672 Square Feet Lot
$-- Zestimate®
$193/sqft
$50/mo HOA
What's special
Quiet cul de sacCustom cabinetsNew quartz countertopsLux plank floorsNewer roofLarge breakfast barBrick walls
- 146 days |
- 369 |
- 20 |
Zillow last checked:
Listing updated:
Listed by:
Mindy Wardlaw 0099563825 318-233-1045,
Pinnacle Realty Advisors 318-233-1045
Source: NTREIS,MLS#: 21193968
Facts & features
Interior
Bedrooms & bathrooms
- Bedrooms: 4
- Bathrooms: 4
- Full bathrooms: 3
- 1/2 bathrooms: 1
Primary bedroom
- Level: First
- Dimensions: 99 x 99
Bedroom
- Level: First
- Dimensions: 99 x 99
Bedroom
- Level: First
- Dimensions: 99 x 99
Bedroom
- Level: First
- Dimensions: 99 x 99
Den
- Features: Built-in Features, Ceiling Fan(s), Fireplace
- Level: First
- Dimensions: 99 x 99
Game room
- Level: Second
- Dimensions: 99 x 99
Living room
- Level: First
- Dimensions: 99 x 99
Heating
- Central
Cooling
- Central Air
Appliances
- Included: Built-In Refrigerator, Dishwasher, Electric Oven, Gas Cooktop, Disposal, Microwave, Tankless Water Heater, Warming Drawer
Features
- Built-in Features, Chandelier, Dry Bar, Decorative/Designer Lighting Fixtures, Eat-in Kitchen, Granite Counters, High Speed Internet, Open Floorplan, Pantry, Wired for Sound
- Flooring: Carpet, Luxury Vinyl Plank
- Has basement: No
- Number of fireplaces: 1
- Fireplace features: Den, Gas Starter, Masonry
Interior area
- Total interior livable area: 3,758 sqft
Video & virtual tour
Property
Parking
- Total spaces: 2
- Parking features: Concrete
- Attached garage spaces: 2
Accessibility
- Accessibility features: Accessible Doors
Features
- Levels: One and One Half
- Exterior features: Garden, Lighting, Rain Gutters
- Pool features: Gunite, In Ground, Pool
- Fencing: Fenced,High Fence,Wood
Lot
- Size: 10,672 Square Feet
Details
- Parcel number: 154403
- Other equipment: Generator
Construction
Type & style
- Home type: SingleFamily
- Architectural style: French Provincial,Detached
- Property subtype: Single Family Residence
- Attached to another structure: Yes
Materials
- Brick
- Roof: Asphalt
Condition
- Year built: 2008
Utilities & green energy
- Sewer: Public Sewer
- Water: Public
- Utilities for property: Sewer Available, Water Available
Community & HOA
Community
- Features: Gated
- Security: Security System, Fire Sprinkler System, Gated Community, Smoke Detector(s), Security Lights
- Subdivision: Oak Alley
HOA
- Has HOA: Yes
- Services included: Security
- HOA fee: $600 annually
- HOA name: Oak Alley
- HOA phone: 318-868-4303
Location
- Region: Bossier City
Financial & listing details
- Price per square foot: $193/sqft
- Tax assessed value: $595,475
- Annual tax amount: $6,414
- Date on market: 3/1/2026
- Cumulative days on market: 525 days
Estimated market value
Not available
Estimated sales range
Not available
Not available
Price history
| Date | Event | Price |
|---|---|---|
| 7/7/2026 | Listed for sale | $725,000$193/sqft |
Source: NTREIS #21193968 Report a problem | ||
| 7/6/2026 | Contingent | $725,000$193/sqft |
Source: NTREIS #21193968 Report a problem | ||
| 7/3/2026 | Listed for sale | $725,000$193/sqft |
Source: NTREIS #21193968 Report a problem | ||
| 7/2/2026 | Contingent | $725,000$193/sqft |
Source: NTREIS #21193968 Report a problem | ||
| 6/16/2026 | Price change | $725,000-6.5%$193/sqft |
Source: NTREIS #21193968 Report a problem | ||
| 2/17/2026 | Price change | $775,000-6.1%$206/sqft |
Source: NTREIS #21046490 Report a problem | ||
| 8/30/2025 | Price change | $825,000-2.9%$220/sqft |
Source: NTREIS #21046490 Report a problem | ||
| 7/21/2025 | Price change | $850,000-5.5%$226/sqft |
Source: NTREIS #21006792 Report a problem | ||
| 3/31/2025 | Price change | $899,900-5.3%$239/sqft |
Source: NTREIS #20820362 Report a problem | ||
| 1/17/2025 | Listed for sale | $950,000$253/sqft |
Source: NTREIS #20820362 Report a problem | ||
| 5/30/2007 | Sold | -- |
Source: Public Record Report a problem | ||
Public tax history
| Year | Property taxes | Tax assessment |
|---|---|---|
| 2025 | $6,414 -1% | $59,548 |
| 2024 | $6,480 -4.9% | $59,548 +1.9% |
| 2023 | $6,811 +0.5% | $58,458 |
| 2022 | $6,777 | $58,458 |
| 2021 | $6,777 | $58,458 |
| 2020 | $6,777 -2.9% | $58,458 -0.9% |
| 2019 | $6,976 -10.5% | $58,990 |
| 2018 | $7,798 +465.9% | $58,990 |
| 2017 | $1,378 +1.9% | $58,990 |
| 2016 | $1,352 | $58,990 -1.8% |
| 2015 | $1,352 -1% | $60,050 |
| 2014 | $1,366 -78.5% | $60,050 |
| 2013 | $6,351 +0% | $60,050 |
| 2012 | $6,351 +6.9% | $60,050 +5.1% |
| 2011 | $5,941 +1.1% | $57,150 |
| 2010 | $5,875 | $57,150 |
Find assessor info on the county website
Monthly payment
Est. payment
Payment breakdown
Explore the cost of this home by adjusting the details. Changes won't be saved.Climate risks
Neighborhood: 71111
Nearby schools
GreatSchools rating
- 7/10Apollo Elementary SchoolGrades: PK-5Distance: 0.5 mi
- 8/10Airline High SchoolGrades: 8-12Distance: 0.6 mi
- 6/10Greenacres Middle SchoolGrades: 6-8Distance: 1.4 mi
Schools provided by the listing agent
- Elementary: Bossier ISD schools
- Middle: Bossier ISD schools
- High: Bossier ISD schools
- District: Bossier PSB
Source: NTREIS. This data may not be complete. We recommend contacting the local school district to confirm school assignments for this home.
- $535,8003 bd3 ba2.3k sqft103 Calais Ct, Bossier City, LA 71111Off Market

- $420,0003 bd3 ba2.1k sqft107 Calais Ct, Bossier City, LA 71111Off Market

- $361,0002 bd2 ba1.6k sqft108 Carondelet Ct, Bossier City, LA 71111Off Market
- $327,8002 bd2 ba1.5k sqft106 Carondelet Ct, Bossier City, LA 71111Off Market
- $416,3002 bd3 ba2.1k sqft110 Carondelet Ct, Bossier City, LA 71111Off Market
- $404,3002 bd2 ba1.7k sqft121 Vieux Carre, Bossier City, LA 71111Off Market
- $420,0003 bd2 ba2.2k sqft101 Calais Ct, Bossier City, LA 71111Off Market
- $354,1002 bd2 ba1.6k sqft104 Carondelet Ct, Bossier City, LA 71111Off Market
A local agent can set up tours, give advice and negotiate with sellers.
A local lender can help you make sure your offer is ready when you are.
Similar homes
- $750,0005 bd4 ba4k sqft105 Esplanade Ct, Bossier City, LA 71111For Sale
 MLS ID #21256694, Karen Hoell. NTREIS
 - $675,0004 bd3 ba2.7k sqft108 Calais Ct, Bossier City, LA 71111For Sale
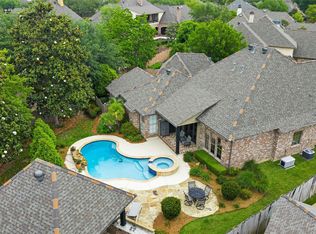 MLS ID #21244842, Rachel Waller. NTREIS
 - $580,0003 bd4 ba2.8k sqft112 Vieux Carre, Bossier City, LA 71111For Sale
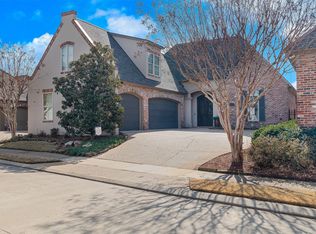 MLS ID #21337289, Opha Phillips. NTREIS
 - $719,9004 bd4 ba3.6k sqft402 Erie Cir, Bossier City, LA 71111For Sale
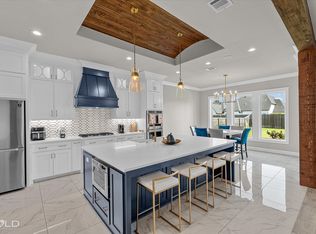 MLS ID #21087984, Nathaly Sanchez-Vargas. NTREIS
 - $549,0004 bd4 ba3.2k sqft532 Parklane Dr, Bossier City, LA 71111For SaleMLS ID #21334395, Stacey Thomas. NTREIS
- $549,9003 bd3 ba2.8k sqft120 Carondelet Ct, Bossier City, LA 71111For SaleMLS ID #21294910, Rachel Harvill. NTREIS
- $664,5565 bd4 ba3.3k sqft265 Poydras Ave, Bossier City, LA 71111For SaleMLS ID #21260797, Annalisa Giddens. NTREIS
- $650,0006 bd4 ba3.9k sqft227 Piccadilly Cir, Bossier City, LA 71111For SaleMLS ID #21244244, Kyle Straughan. NTREIS
- $469,5004 bd4 ba3.7k sqft110 Southwood Dr, Bossier City, LA 71111For SaleMLS ID #21172199, Megan Harmon. NTREIS
- $849,9004 bd4 ba3.1k sqft110 Overbrook Ln, Bossier City, LA 71111For SaleMLS ID #21291808, Tammi Montgomery. NTREIS
- $565,0004 bd3 ba3.6k sqft520 Canterbury Ln, Bossier City, LA 71111For SaleMLS ID #21279399, Kacey Moore. NTREIS
- $554,0005 bd4 ba3k sqft605 Fall Winds Cir, Bossier City, LA 71111For SaleMLS ID #21290360, Sherry Wax. NTREIS
- $724,9996 bd4 ba3.3k sqft743 Duckwater Lndg, Bossier City, LA 71111For SaleMLS ID #21260563, Annalisa Giddens. NTREIS
- $459,0004 bd4 ba3.3k sqft527 Canterbury Ln, Bossier City, LA 71111For SaleMLS ID #21318037, Alice Sample. NTREIS
- $687,9005 bd4 ba3k sqft589 Corinth Cir, Bossier City, LA 71111New ConstructionMLS ID #21072854, Tammi Montgomery. NTREIS
- $534,9005 bd4 ba3.4k sqft39 Victorias Dr, Bossier City, LA 71111For SaleMLS ID #21223964, Adam Lytle. NTREIS
- $749,9005 bd5 ba4k sqft200 Colonel Burt Dr, Benton, LA 71006For SaleMLS ID #21241470, Adam Lytle. NTREIS
- $549,9995 bd5 ba3.7k sqft2481 Churchill Dr, Bossier City, LA 71111For SaleMLS ID #21283749, Stacey Thomas. NTREIS
- $479,0004 bd3 ba3k sqft519 Canterbury Ln, Bossier City, LA 71111For SaleMLS ID #21251670, Mary Jo Gray. NTREIS
- $634,1744 bd3 ba2.7k sqft584 Corinth Cir, Bossier City, LA 71111New ConstructionMLS ID #21203061, Tammi Montgomery. NTREIS
