Estate Sale – Motivated Seller Will Consider All Reasonable Offers! Situated on a beautiful corner lot, this spacious home offers the perfect blend of comfort and functionality. Fresh interior paint creates a bright, inviting atmosphere throughout. The main level features formal living and dining rooms, along with a spacious den showcasing wood flooring and a gas fireplace. The kitchen offers freshly painted cabinetry, granite countertops, and plenty of workspace. All four bedrooms are located on the second floor. The remote primary suite features a fully remodeled bath (2025) with a freestanding tub, separate shower, double vanities, and walk-in closet. Two additional bedrooms share a Jack-and-Jill bath, while the fourth bedroom offers its own private bath.The third-floor bonus room provides flexible space for a media room, game room, home office, or gym. Two brand-new HVAC units installed in 2026 offer added value and peace of mind. Located in the gated Stonebridge community with 24-hour guard with wonderful amenities. Golf, tennis, and pool are located within a few blocks of this beautiful home.
Pending
Price cut: $11K (7/21)
$459,000
527 Canterbury Ln, Bossier City, LA 71111
4beds
3,314sqft
Single Family Residence
Built in 1999
10,149 Square Feet Lot
$454,300 Zestimate®
$139/sqft
$128/mo HOA
What's special
Separate showerThird-floor bonus roomPlenty of workspaceSpacious denCorner lotFresh interior paintRemote primary suite
- 45 days |
- 451 |
- 16 |
Zillow last checked:
Listing updated:
Listed by:
Alice Sample 0000072188 318-522-7373,
Pelican Realty Advisors 318-522-7373
Source: NTREIS,MLS#: 21318037
Facts & features
Interior
Bedrooms & bathrooms
- Bedrooms: 4
- Bathrooms: 4
- Full bathrooms: 3
- 1/2 bathrooms: 1
Primary bedroom
- Features: Dual Sinks, En Suite Bathroom, Separate Shower, Walk-In Closet(s)
- Level: Second
- Dimensions: 0 x 0
Living room
- Level: First
- Dimensions: 0 x 0
Heating
- Central
Cooling
- Central Air
Appliances
- Included: Dishwasher, Electric Cooktop, Disposal, Refrigerator
Features
- Granite Counters, High Speed Internet, Pantry
- Flooring: Carpet, Ceramic Tile, Wood
- Has basement: No
- Number of fireplaces: 2
- Fireplace features: Other
Interior area
- Total interior livable area: 3,314 sqft
Video & virtual tour
Property
Parking
- Total spaces: 2
- Parking features: Garage
- Attached garage spaces: 2
Features
- Levels: Two
- Stories: 2
- Pool features: None
Lot
- Size: 10,149 Square Feet
- Features: Corner Lot
Details
- Parcel number: 138317
Construction
Type & style
- Home type: SingleFamily
- Architectural style: French Provincial,Detached
- Property subtype: Single Family Residence
Materials
- Stucco
- Foundation: Slab
- Roof: Asphalt
Condition
- Resale
- Year built: 1999
Utilities & green energy
- Sewer: Public Sewer
- Water: Public
- Utilities for property: Sewer Available, Water Available
Community & HOA
Community
- Subdivision: Stonebridge Sub
HOA
- Has HOA: Yes
- Services included: Maintenance Grounds, Maintenance Structure
- HOA fee: $1,533 annually
- HOA name: Stonebridge Community Hoa
- HOA phone: 318-218-6452
Location
- Region: Bossier City
Financial & listing details
- Price per square foot: $139/sqft
- Tax assessed value: $408,887
- Annual tax amount: $4,085
- Date on market: 7/1/2026
- Cumulative days on market: 282 days
Estimated market value
$454,300
$432,000 - $477,000
$3,269/mo
Price history
| Date | Event | Price |
|---|---|---|
| 8/14/2026 | Pending sale | $459,000$139/sqft |
Source: NTREIS #21318037 Report a problem | ||
| 7/26/2026 | Contingent | $459,000$139/sqft |
Source: NTREIS #21318037 Report a problem | ||
| 7/21/2026 | Price change | $459,000-2.3%$139/sqft |
Source: NTREIS #21318037 Report a problem | ||
| 7/1/2026 | Listed for sale | $470,000$142/sqft |
Source: NTREIS #21318037 Report a problem | ||
| 7/1/2026 | Listing removed | $470,000$142/sqft |
Source: NTREIS #21243957 Report a problem | ||
| 6/9/2026 | Price change | $470,000-1%$142/sqft |
Source: NTREIS #21243957 Report a problem | ||
| 5/18/2026 | Price change | $474,900-2.9%$143/sqft |
Source: NTREIS #21243957 Report a problem | ||
| 4/18/2026 | Listed for sale | $489,000-0.2%$148/sqft |
Source: NTREIS #21243957 Report a problem | ||
| 4/17/2026 | Listing removed | $489,900$148/sqft |
Source: NTREIS #21088610 Report a problem | ||
| 3/17/2026 | Price change | $489,900-1.8%$148/sqft |
Source: NTREIS #21088610 Report a problem | ||
| 1/5/2026 | Price change | $499,000-5.8%$151/sqft |
Source: NTREIS #21088610 Report a problem | ||
| 11/11/2025 | Price change | $529,900-1.9%$160/sqft |
Source: NTREIS #21088610 Report a problem | ||
| 10/16/2025 | Listed for sale | $540,000$163/sqft |
Source: NTREIS #21088610 Report a problem | ||
Public tax history
| Year | Property taxes | Tax assessment |
|---|---|---|
| 2025 | $4,912 -1% | $40,889 |
| 2024 | $4,964 +27.5% | $40,889 +13.3% |
| 2023 | $3,895 +0.5% | $36,083 |
| 2022 | $3,875 | $36,083 |
| 2021 | $3,875 | $36,083 |
| 2020 | $3,875 -1.7% | $36,083 +0.2% |
| 2019 | $3,942 -17.2% | $36,020 |
| 2018 | $4,762 +465.9% | $36,020 |
| 2017 | $841 +1.9% | $36,020 |
| 2016 | $826 | $36,020 -0.3% |
| 2015 | $826 +0.4% | $36,130 |
| 2014 | $822 -76.8% | $36,130 |
| 2013 | $3,538 | $36,130 |
| 2012 | $3,538 +4% | $36,130 +2.3% |
| 2011 | $3,403 +1.2% | $35,310 |
| 2010 | $3,362 | $35,310 |
Find assessor info on the county website
Monthly payment
Est. payment
Payment breakdown
Explore the cost of this home by adjusting the details. Changes won't be saved.Climate risks
Neighborhood: 71111
Nearby schools
GreatSchools rating
- 7/10W.T. Lewis Elementary SchoolGrades: K-5Distance: 0.8 mi
- 6/10Cope Middle SchoolGrades: 6-8Distance: 1.3 mi
- 8/10Airline High SchoolGrades: 8-12Distance: 2.9 mi
Schools provided by the listing agent
- District: Bossier PSB
Source: NTREIS. This data may not be complete. We recommend contacting the local school district to confirm school assignments for this home.
- $499,3004 bd3 ba3k sqft523 Canterbury Ln, Bossier City, LA 71111Off Market

- $--3 bd3 ba2.4k sqft44 Emory Ct, Bossier City, LA 71111Sold

- $417,6004 bd3 ba2.3k sqft535 Canterbury Ln, Bossier City, LA 71111Off Market
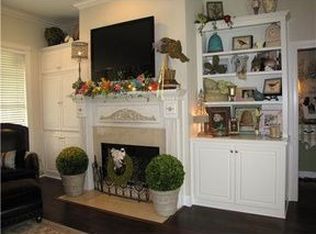
- $479,0003 bd3 ba3k sqft519 Canterbury Ln, Bossier City, LA 71111For Sale

- $505,5004 bd4 ba3.4k sqft528 Canterbury Ln, Bossier City, LA 71111Off Market
- $358,6003 bd2 ba2.3k sqft48 Emory Ct, Bossier City, LA 71111Off Market
- $453,5005 bd3 ba2.9k sqft532 Canterbury Ln, Bossier City, LA 71111Off Market
- $443,0004 bd4 ba2.5k sqft524 Canterbury Ln, Bossier City, LA 71111Off Market
A local agent can set up tours, give advice and negotiate with sellers.
A local lender can help you make sure your offer is ready when you are.
Similar homes
- $479,0003 bd3 ba3k sqft519 Canterbury Ln, Bossier City, LA 71111For SaleMLS ID #21251670, Mary Jo Gray. NTREIS
- $550,0004 bd3 ba3.3k sqft60 Turnbury Dr, Bossier City, LA 71111For Sale
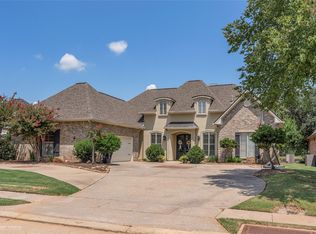 MLS ID #21352107, Mary Jo Gray. NTREIS
 - $425,0004 bd3 ba2.7k sqft5404 Coach Rd, Bossier City, LA 71111For Sale
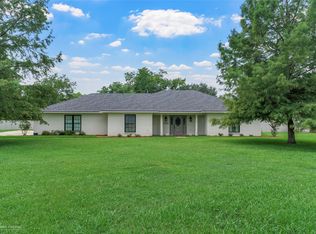 MLS ID #21333530, Tyler Covell. NTREIS
 - $474,9004 bd4 ba3k sqft340 Hunters Hollow Dr, Bossier City, LA 71111For Sale
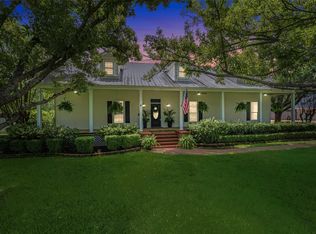 MLS ID #21332243, Jennifer Ward. NTREIS
 - $529,0004 bd3 ba3k sqft101 Stonebridge Blvd, Bossier City, LA 71111For SaleMLS ID #21231620, Debbie Hynes. NTREIS
- $414,0004 bd3 ba2.5k sqft125 Horseguards Ave, Bossier City, LA 71111For SaleMLS ID #21296420, Qianna Hauptman-Beaudoin. NTREIS
- $469,5004 bd4 ba3.7k sqft110 Southwood Dr, Bossier City, LA 71111For SaleMLS ID #21172199, Megan Harmon. NTREIS
- $465,0003 bd3 ba3k sqft12 Chez Moi Dr, Bossier City, LA 71111For SaleMLS ID #21348335, Tammie Harris. NTREIS
- $534,9005 bd4 ba3.4k sqft39 Victorias Dr, Bossier City, LA 71111For SaleMLS ID #21223964, Adam Lytle. NTREIS
- $485,0003 bd3 ba3.8k sqft107 Lakewood Point Dr, Bossier City, LA 71111For SaleMLS ID #21067627, Cheryl Gardner. NTREIS
- $549,9995 bd5 ba3.7k sqft2481 Churchill Dr, Bossier City, LA 71111For SaleMLS ID #21283749, Stacey Thomas. NTREIS
- $549,0004 bd4 ba3.2k sqft532 Parklane Dr, Bossier City, LA 71111For SaleMLS ID #21334395, Stacey Thomas. NTREIS
- $489,0004 bd4 ba2.5k sqft210 Poydras Ave, Bossier City, LA 71111For SaleMLS ID #21302220, Marilyn Michel. NTREIS
- $589,0004 bd4 ba3.7k sqft101 Chesterton Ct, Bossier City, LA 71111For SaleMLS ID #21205248, Tammi Montgomery. NTREIS
- $350,0004 bd3 ba2.5k sqft1951 Bayou Bend Dr, Bossier City, LA 71111For SaleMLS ID #21280190, Charlie Nance. NTREIS
- $599,0004 bd3 ba2.5k sqft254 Poydras Ave, Bossier City, LA 71111For SaleMLS ID #21351992, Pam Burnside. NTREIS
- $399,9004 bd3 ba2.8k sqft2104 Ashley Wilkes Ln, Bossier City, LA 71112For SaleMLS ID #21348586, Michael Salter. NTREIS
- $675,0004 bd3 ba2.7k sqft108 Calais Ct, Bossier City, LA 71111For SaleMLS ID #21244842, Rachel Waller. NTREIS
- $449,9005 bd4 ba3.5k sqft118 Hallette Dr, Shreveport, LA 71115For SaleMLS ID #21342762, Lynn Roos. NTREIS
- $475,0004 bd3 ba3k sqft11225 Magnolia Gln, Shreveport, LA 71106For SaleMLS ID #21135020, Lester Rainey. NTREIS
