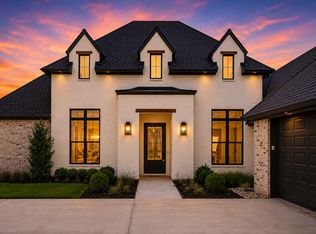
Resort style living awaits in this stunning, like new home located in the highly sought after gated community of Saint Charles Court.
Situated on a beautifully landscaped corner lot, this exceptional 4 bedroom 3 bath home offers luxury, comfort, and modern farmhouse charm throughout. The showstopping backyard is designed for year round enjoyment and entertaining, featuring a gorgeous heated pool and hot tub, and impressive pavilion, outdoor kitchen with gas grill, and a cozy outdoor fireplace. This private outdoor oasis provides the perfect setting for relaxing evenings, weekend gatherings, and making lasting memories with family and friends. Inside, you'll find and inviting open-concept floor plan filled with upscale finishes and designer touches. Beautiful wood-look ceramic tile flows throughout the main living areas and primary suite, complemented by neutral paint colors, elegant light fixtures, and abundant natural light. The gourmet kitchen is the heart of the home, offering stainless steel appliances, ample workspace, and seamless flow into the living and dining areas, making entertainment effortless.
Spacious primary suite provides a peaceful retreat, while two additional bdrms offer comfort and flexibility. Upstairs features a large bonus room or fourth bdrm with a full bath and walk in closet. 3 car side entry garage on beautifully landscaped corner lot.
Sought after gated Community with pool & Excellent schools!
For sale
$599,000
254 Poydras Ave, Bossier City, LA 71111
4beds
2,598sqft
:
Get pre-qualified$3,952/mo
Single Family Residence
Built in 2019
0.34 Acres Lot
$588,000 Zestimate®
$231/sqft
$29/mo HOA
What's special
Beautifully landscaped corner lotInviting open-concept floor planElegant light fixturesAmple workspaceGourmet kitchenPrivate outdoor oasisShowstopping backyard
- 6 days |
- 729 |
- 55 |
Likely to sell faster than
Zillow last checked:
Listing updated:
Listed by:
Pam Burnside 0995685618 318-233-1045,
Pinnacle Realty Advisors 318-233-1045
Source: NTREIS,MLS#: 21351992
Facts & features
Interior
Bedrooms & bathrooms
- Bedrooms: 4
- Bathrooms: 3
- Full bathrooms: 3
Primary bedroom
- Level: First
- Dimensions: 0 x 0
Living room
- Features: Built-in Features, Ceiling Fan(s), Fireplace
- Level: First
- Dimensions: 0 x 0
Heating
- Central
Cooling
- Central Air
Appliances
- Included: Dishwasher, Gas Cooktop, Disposal
- Laundry: Washer Hookup, Dryer Hookup, Laundry in Utility Room
Features
- Double Vanity, Kitchen Island, Open Floorplan, Pantry
- Flooring: Carpet, Ceramic Tile
- Has basement: No
- Number of fireplaces: 2
- Fireplace features: Gas Log, Gas Starter, Living Room, Outside, Wood Burning
Interior area
- Total interior livable area: 2,598 sqft
Video & virtual tour
Property
Parking
- Total spaces: 6
- Parking features: Enclosed, Garage, Garage Door Opener, Garage Faces Side
- Attached garage spaces: 3
- Carport spaces: 3
Features
- Levels: One and One Half
- Patio & porch: Covered
- Exterior features: Outdoor Kitchen
- Has private pool: Yes
- Pool features: Gunite, Heated, In Ground, Outdoor Pool, Pool, Private, Waterfall, Water Feature
- Has spa: Yes
- Spa features: Hot Tub
- Fencing: Back Yard,Full,Wood
Lot
- Size: 0.34 Acres
- Features: Corner Lot
Details
- Parcel number: 200299
Construction
Type & style
- Home type: SingleFamily
- Architectural style: Farmhouse,Modern,Detached
- Property subtype: Single Family Residence
- Attached to another structure: Yes
Materials
- Brick, Stucco
- Foundation: Slab
- Roof: Asphalt
Condition
- Year built: 2019
Utilities & green energy
- Sewer: Public Sewer
- Water: Public
- Utilities for property: Sewer Available, Water Available
Community & HOA
Community
- Security: Security System, Smoke Detector(s)
- Subdivision: St Charles Court
HOA
- Has HOA: Yes
- Services included: Maintenance Grounds, Security
- HOA fee: $350 annually
- HOA name: St Charles Court
- HOA phone: 318-773-0028
Location
- Region: Bossier City
Financial & listing details
- Price per square foot: $231/sqft
- Tax assessed value: $457,832
- Annual tax amount: $4,165
- Date on market: 8/6/2026
- Cumulative days on market: 6 days
Estimated market value
$588,000
$559,000 - $617,000
$2,683/mo
Price history
| Date | Event | Price |
|---|---|---|
| 8/6/2026 | Listed for sale | $599,000$231/sqft |
Source: NTREIS #21351992 Report a problem | ||
| 3/3/2020 | Sold | -- |
Source: Public Record Report a problem | ||
Public tax history
| Year | Property taxes | Tax assessment |
|---|---|---|
| 2025 | $4,165 -1% | $45,783 |
| 2024 | $4,208 +17.7% | $45,783 +17.4% |
| 2023 | $3,576 -13.7% | $38,999 |
| 2022 | $4,145 +8.4% | $38,999 +5.4% |
| 2021 | $3,825 +461.9% | $36,999 +598.1% |
| 2020 | $681 -1.3% | $5,300 |
| 2019 | $690 +26218.7% | $5,300 +26400% |
| 2018 | $3 | $20 |
Find assessor info on the county website
Monthly payment
Est. payment
Payment breakdown
Explore the cost of this home by adjusting the details. Changes won't be saved.Climate risks
Neighborhood: 71111
Nearby schools
GreatSchools rating
- 10/10Kingston Elementary SchoolGrades: K-4Distance: 0.9 mi
- 9/10Benton High SchoolGrades: 8-12Distance: 1.5 mi
- 7/10Benton Intermediate SchoolGrades: 5-6Distance: 3.3 mi
Schools provided by the listing agent
- Elementary: Bossier ISD schools
- Middle: Bossier ISD schools
- High: Bossier ISD schools
- District: Bossier PSB
Source: NTREIS. This data may not be complete. We recommend contacting the local school district to confirm school assignments for this home.
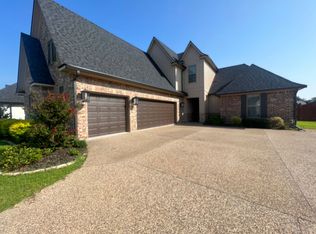
- $549,3005 bd3 ba3k sqft252 Poydras Ave, Bossier City, LA 71111Off Market
- $463,1004 bd3 ba2.4k sqft633 Dumaine Dr, Bossier City, LA 71111Off Market
- $3,5005 bd4 ba3.3k sqft629 Dumaine Dr, Bossier City, LA 71111For Rent

- $534,1005 bd3 ba2.7k sqft260 Poydras Ave, Bossier City, LA 71111Off Market
- $470,0004 bd3 ba2.5k sqft637 Dumaine Dr, Bossier City, LA 71111Off Market
- $524,6004 bd3 ba2.5k sqft250 Poydras Ave, Bossier City, LA 71111Off Market
- $--5 bd3 ba3.3k sqft270 Poydras Ave, Bossier City, LA 71111Sold
- $495,2004 bd3 ba2.6k sqft251 Poydras Ave, Bossier City, LA 71111Off Market
A local agent can set up tours, give advice and negotiate with sellers.
A local lender can help you make sure your offer is ready when you are.
Similar homes
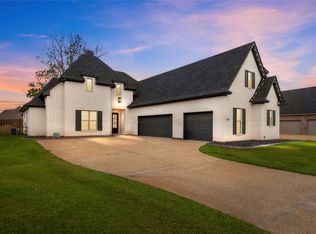
- $659,5565 bd4 ba3.3k sqft265 Poydras Ave, Bossier City, LA 71111For Sale
 MLS ID #21260797, Annalisa Giddens. NTREIS
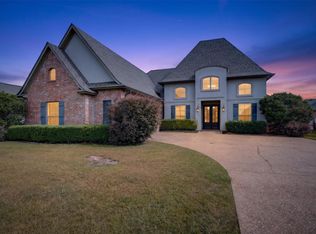
 - $489,0004 bd4 ba2.5k sqft210 Poydras Ave, Bossier City, LA 71111For Sale
 MLS ID #21302220, Marilyn Michel. NTREIS
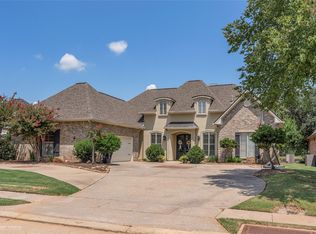
 - $550,0004 bd3 ba3.3k sqft60 Turnbury Dr, Bossier City, LA 71111For Sale
 MLS ID #21352107, Mary Jo Gray. NTREIS
 - $635,0004 bd3 ba2.7k sqft584 Corinth Cir, Bossier City, LA 71111For Sale
 MLS ID #21343671, Jennifer Gamble. NTREIS
 - $464,0005 bd3 ba2.6k sqft672 Dumaine Dr, Bossier City, LA 71111For SaleMLS ID #21271489, Christopher Clark. NTREIS
- $700,0004 bd4 ba3.7k sqft105 Calais Ct, Bossier City, LA 71111For SaleMLS ID #21350810, Mindy Wardlaw. NTREIS
- $621,0004 bd3 ba2.7k sqft228 Tidewater Cir, Bossier City, LA 71111For SaleMLS ID #21287680, Tammi Montgomery. NTREIS
- $635,2604 bd3 ba2.7k sqft612 Danube Cir, Bossier City, LA 71111New ConstructionMLS ID #21300801, Tammi Montgomery. NTREIS
- $675,0004 bd3 ba2.7k sqft108 Calais Ct, Bossier City, LA 71111For SaleMLS ID #21244842, Rachel Waller. NTREIS
- $399,9994 bd3 ba2.3k sqft814 Dumaine Dr, Bossier City, LA 71111For SaleMLS ID #21285535, Tammi Montgomery. NTREIS
- $687,9005 bd4 ba3k sqft589 Corinth Cir, Bossier City, LA 71111For SaleMLS ID #21352829, Kendra Tatum. NTREIS
- $633,4205 bd4 ba2.7k sqft234 Tidewater Cir, Bossier City, LA 71111New ConstructionMLS ID #21296846, Tammi Montgomery. NTREIS
- $299,9003 bd2 ba1.8k sqft457 Mangrove Ln, Bossier City, LA 71111For SaleMLS ID #21340422, Karen Hoell. NTREIS
- $565,0004 bd4 ba3.2k sqft200 Sam Willen Dr, Benton, LA 71006For SaleMLS ID #21346041, Stan Cole. NTREIS
- $719,9004 bd4 ba3.6k sqft402 Erie Cir, Bossier City, LA 71111For SaleMLS ID #21087984, Nathaly Sanchez-Vargas. NTREIS
- $410,0004 bd3 ba2k sqft1356 Quincy Dr, Bossier City, LA 71111For SaleMLS ID #21342183, Jessica Vowles. NTREIS
- $395,0004 bd3 ba2.3k sqft2389 Tallgrass Cir, Bossier City, LA 71111For SaleMLS ID #21307991, Amanda Nugent. NTREIS
- $322,0004 bd2 ba1.9k sqft819 Abita Chas, Bossier City, LA 71111For SaleMLS ID #21352509, Tammi Montgomery. NTREIS
- $699,0004 bd4 ba2.8k sqft642 Caledonia Dr, Bossier City, LA 71111For SaleMLS ID #21266808, Tammi Montgomery. NTREIS
- $549,9995 bd5 ba3.7k sqft2481 Churchill Dr, Bossier City, LA 71111For SaleMLS ID #21283749, Stacey Thomas. NTREIS
