Welcome to this exceptional new construction home in the prestigious gated community of Canal Place, where timeless design meets modern luxury. Thoughtfully crafted with high-end finishes throughout, this home offers an open-concept floor plan, soaring ceilings, abundant natural light, and beautiful white oak cabinetry that adds warmth and character to every space.
The chef's kitchen is designed to impress with an oversized quartz island, custom cabinetry, premium appliances, a pot filler, designer lighting, and an effortless flow into the spacious living and dining areas. The living room showcases a stunning coffered ceiling, floor-to-ceiling brick fireplace, and custom built-ins, creating the perfect setting for entertaining or relaxing.
The luxurious primary suite is a true retreat, anchored by a spa-inspired bath featuring dual custom vanities, a dedicated makeup station, extensive built-in cabinetry, a freestanding soaking tub, and an oversized walk-in shower wrapped in designer tile. A striking white oak slatted accent wall with an interior glass feature creates a one-of-a-kind architectural focal point, blending warmth, texture, and natural light for a true luxury spa experience. The spacious custom walk-in closet completes this exceptional owner's suite.
Step outside to enjoy the covered patio featuring a stained wood ceiling, outdoor fireplace, and built-in grill, creating the perfect space for year-round entertaining.
The premier Canal Place community offers the privacy and peace of a gated neighborhood surrounded by beautiful luxury homes, while placing you just minutes from major roadways, grocery stores, shopping, dining, and everyday conveniences.
From the designer finishes and custom craftsmanship to the thoughtfully curated details throughout, every inch of this home reflects quality, style, and luxury. This is an exceptional opportunity to own a beautifully designed home in one of the area's most sought-after communities.
For sale
$635,000
584 Corinth Cir, Bossier City, LA 71111
4beds
2,754sqft
Single Family Residence
Built in 2025
0.27 Acres Lot
$631,200 Zestimate®
$231/sqft
$30/mo HOA
What's special
Open-concept floor planCustom cabinetryExtensive built-in cabinetryOversized quartz islandDedicated makeup stationCustom built-insCovered patio
- 69 days
- 389
- 24
Zillow last checked:
Listing updated:
Listed by:
Jennifer Gamble 0995718921,
Shelly Wagner & Associates + JPAR Real Estate 318-200-0001
Source: NTREIS,MLS#: 21343671
Facts & features
Interior
Bedrooms & bathrooms
- Bedrooms: 4
- Bathrooms: 3
- Full bathrooms: 3
Primary bedroom
- Features: Ceiling Fan(s), Dual Sinks, En Suite Bathroom, Garden Tub/Roman Tub, Separate Shower, Walk-In Closet(s)
- Level: First
- Dimensions: 10 x 10
Bedroom
- Features: Ceiling Fan(s)
- Level: First
- Dimensions: 10 x 10
Bedroom
- Features: Ceiling Fan(s), En Suite Bathroom
- Level: First
- Dimensions: 10 x 10
Bedroom
- Features: Ceiling Fan(s), En Suite Bathroom
- Level: First
- Dimensions: 10 x 10
Primary bathroom
- Features: Built-in Features, Dual Sinks, En Suite Bathroom, Garden Tub/Roman Tub, Stone Counters, Separate Shower
- Level: First
- Dimensions: 10 x 10
Dining room
- Level: First
- Dimensions: 10 x 10
Other
- Features: Built-in Features, Stone Counters
- Level: First
- Dimensions: 10 x 10
Kitchen
- Features: Breakfast Bar, Built-in Features, Eat-in Kitchen, Kitchen Island, Pantry, Pot Filler, Stone Counters
- Level: First
- Dimensions: 10 x 10
Living room
- Features: Built-in Features, Ceiling Fan(s), Fireplace
- Level: First
- Dimensions: 10 x 10
Utility room
- Features: Built-in Features, Utility Room
- Level: First
- Dimensions: 10 x 10
Heating
- Central, Natural Gas
Cooling
- Central Air, Electric
Appliances
- Included: Some Gas Appliances, Dishwasher, Disposal, Gas Oven, Gas Range, Gas Water Heater, Microwave, Plumbed For Gas, Tankless Water Heater
- Laundry: Washer Hookup, Dryer Hookup, ElectricDryer Hookup, Laundry in Utility Room
Features
- Chandelier, Cathedral Ceiling(s), Decorative/Designer Lighting Fixtures, Double Vanity, Eat-in Kitchen, Granite Counters, High Speed Internet, Kitchen Island, Paneling/Wainscoting, Cable TV, Vaulted Ceiling(s), Walk-In Closet(s)
- Flooring: Carpet, Ceramic Tile, Wood
- Has basement: No
- Number of fireplaces: 2
- Fireplace features: Gas, Gas Log, Gas Starter, Living Room, Outside
Interior area
- Total interior livable area: 2,754 sqft
Video & virtual tour
Property
Parking
- Total spaces: 3
- Parking features: Covered, Direct Access, Driveway, Garage, Garage Faces Side
- Attached garage spaces: 3
Features
- Levels: One
- Stories: 1
- Patio & porch: Covered
- Exterior features: Gas Grill, Lighting, Outdoor Grill
- Pool features: None
- Fencing: Full,Wood
Lot
- Size: 0.27 Acres
- Features: Interior Lot
Details
- Parcel number: 206352
Construction
Type & style
- Home type: SingleFamily
- Architectural style: Contemporary/Modern,French Provincial,Detached
- Property subtype: Single Family Residence
Materials
- Brick
- Foundation: Slab
- Roof: Composition
Condition
- New Construction
- Year built: 2025
Utilities & green energy
- Sewer: Public Sewer
- Water: Public
- Utilities for property: Sewer Available, Water Available, Cable Available
Community & HOA
Community
- Features: Gated
- Security: Carbon Monoxide Detector(s), Smoke Detector(s)
- Subdivision: Canal Place
HOA
- Has HOA: Yes
- Services included: Maintenance Grounds, Security
- HOA fee: $360 annually
- HOA name: Canal Place Hoa
- HOA phone: 000-000-0000
Location
- Region: Bossier City
Financial & listing details
- Price per square foot: $231/sqft
- Tax assessed value: $65,000
- Annual tax amount: $794
- Date on market: 8/5/2026
- Cumulative days on market: 109 days
- Listing terms: Cash,Conventional,FHA,VA Loan
Estimated market value
$631,200
$600,000 - $663,000
$3,121/mo
Price history
| Date | Event | Price |
|---|---|---|
| 8/5/2026 | Listed for sale | $635,000+0.1%$231/sqft |
Source: NTREIS #21343671 Report a problem | ||
| 8/3/2026 | Listing removed | $634,174$230/sqft |
Source: NTREIS #21203061 Report a problem | ||
| 5/29/2026 | Price change | $634,174-0.3%$230/sqft |
Source: NTREIS #21203061 Report a problem | ||
| 4/17/2026 | Listed for sale | $636,174$231/sqft |
Source: NTREIS #21203061 Report a problem | ||
| 4/3/2026 | Contingent | $636,174$231/sqft |
Source: NTREIS #21203061 Report a problem | ||
| 3/9/2026 | Listed for sale | $636,174$231/sqft |
Source: NTREIS #21203061 Report a problem | ||
Public tax history
| Year | Property taxes | Tax assessment |
|---|---|---|
| 2025 | $794 -1% | $6,500 |
| 2024 | $803 +30419.4% | $6,500 +32400% |
| 2023 | $3 +0.4% | $20 |
| 2022 | $3 | $20 |
Find assessor info on the county website
Monthly payment
Est. payment
Payment breakdown
Explore the cost of this home by adjusting the details. Changes won't be saved.Climate risks
Neighborhood: 71111
Nearby schools
Schools provided by the listing agent
- District: Bossier PSB
Source: NTREIS. This data may not be complete. We recommend contacting the local school district to confirm school assignments for this home.
Similar homes
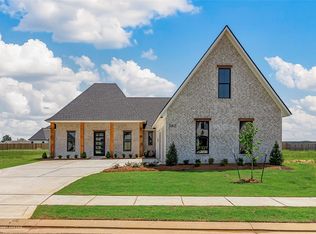
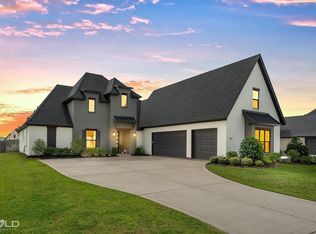
- $584,9004 bd4 ba2.7k sqft614 Corinth Cir, Bossier City, LA 71111For Sale
 MLS ID #21363155, Tammi Montgomery. NTREIS
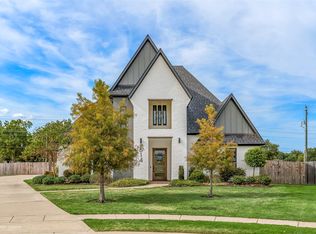
 - $615,0004 bd3 ba2.7k sqft228 Tidewater Cir, Bossier City, LA 71111For Sale
 MLS ID #21287680, Tammi Montgomery. NTREIS
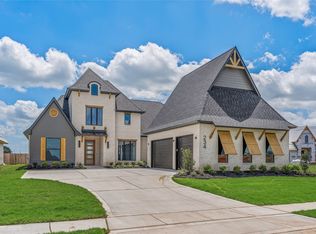
 - $633,4205 bd4 ba2.7k sqft234 Tidewater Cir, Bossier City, LA 71111New Construction
 MLS ID #21296846, Tammi Montgomery. NTREIS
 - $687,9005 bd4 ba3k sqft589 Corinth Cir, Bossier City, LA 71111For Sale
 MLS ID #21352829, Kendra Tatum. NTREIS
