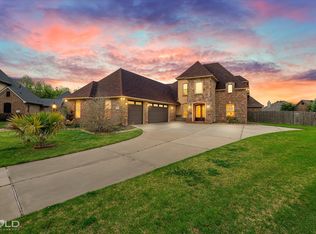
GORGEROUS BEAUTIFUL HOME WITH BLACK IRON FRONT DOOR IN NEW EDGEWATER PASS IN LEGACY SUBDIVISION. EXPENSIVE FLOORING, BEAUTIFUL LIGHTING AND FIXTURES THRU OUT THE HOME. LARGER ROOMS IN THE MAIN AREAS 4 BEDROOMS 3 BATH & BONUS ROOM UPSTAIRS WITH FULL BATH AND CLOSET FOR A 5 BEDROOM IF NEEDED. HOME AS VIEWS FROM FRONT WINDOWS OF THE POND IN THE FRONT ACROSS THE STREET. HOME HAS NEVER BEEN LIVED IN AND IS A CUSTOM SOLLEVARE HOME BEHIND THE LEGACY ELEMENTARY SCHOOL OFF SWAN LAKE ROAD.COVERED PATIO HAS A BQQ GRILL AND ANOTHER GRILL, REFRI, AND GRANITE TOP AREA FOR COOKING, COVER WITH FIREPLACE AND CEILING FAN. FENCED PROPERTY, BEAUTIFULLY LANDSCAPED, GARAGE HAS EXPENSIVE TILE ALSO, WITH A KITCHEN AND LIVING AREA, IF PARKING WON'T BE NECESSARY IN THE GARAGE OR THIS COULD BE CHANGED. TOO MANY EXTRAS TO MENTION, PROBABLY THE NICEST HOME WITH ALL THESE AMENTIES IN THE NEIGHBORHOOD. PRICE HAS BEEN REDUCED TO NOW THE LOWEST PRICE.
For sale
$665,000
704 Calcasieu Pass, Bossier City, LA 71111
4beds
3,623sqft
Single Family Residence
Built in 2024
10,018 Square Feet Lot
$655,500 Zestimate®
$184/sqft
$48/mo HOA
What's special
Beautifully landscapedFenced propertyBeautiful lighting and fixturesExpensive flooring
- 33 days
- 302
- 10
Zillow last checked:
Listing updated:
Listed by:
Donna Tidwell 0099564546 318-549-2999,
Freedom Realty 318-549-2999
Source: NTREIS,MLS#: 21391333
Facts & features
Interior
Bedrooms & bathrooms
- Bedrooms: 4
- Bathrooms: 3
- Full bathrooms: 3
Primary bedroom
- Features: Closet Cabinetry, Ceiling Fan(s), Dual Sinks, Double Vanity, Garden Tub/Roman Tub, Jetted Tub, Separate Shower, Walk-In Closet(s)
- Level: First
- Dimensions: 16 x 14
Primary bedroom
- Features: Closet Cabinetry, Ceiling Fan(s), Walk-In Closet(s)
- Level: First
- Dimensions: 11 x 11
Living room
- Features: Built-in Features, Ceiling Fan(s), Fireplace
- Level: First
- Dimensions: 17 x 20
Heating
- Electric
Cooling
- Central Air, Ceiling Fan(s)
Appliances
- Included: Convection Oven, Double Oven, Dishwasher, Electric Oven, Gas Cooktop, Disposal, Microwave, Vented Exhaust Fan
Features
- Built-in Features, Decorative/Designer Lighting Fixtures, Double Vanity, Granite Counters, Kitchen Island, Open Floorplan, Pantry, Walk-In Closet(s), Wired for Sound
- Windows: Window Coverings
- Has basement: No
- Number of fireplaces: 1
- Fireplace features: Decorative, Living Room
Interior area
- Total interior livable area: 3,623 sqft
Video & virtual tour
Property
Parking
- Total spaces: 4
- Parking features: Additional Parking, Concrete, Garage Faces Side
- Attached garage spaces: 2
- Carport spaces: 2
Features
- Levels: Two
- Stories: 2
- Patio & porch: Covered
- Exterior features: Electric Grill, Lighting, Outdoor Grill, Outdoor Kitchen
- Pool features: None
- Fencing: Back Yard,Fenced,High Fence,Wood
Lot
- Size: 10,018 Square Feet
Details
- Parcel number: 206584
Construction
Type & style
- Home type: SingleFamily
- Architectural style: Detached
- Property subtype: Single Family Residence
Materials
- Brick, Stucco
- Foundation: Slab
Condition
- Year built: 2024
Utilities & green energy
- Sewer: Public Sewer
- Water: Public
- Utilities for property: Sewer Available, Water Available
Community & HOA
Community
- Features: Curbs
- Security: Security System Owned, Security System, Carbon Monoxide Detector(s), Smoke Detector(s)
- Subdivision: Waterford Lake #2
HOA
- Has HOA: Yes
- Services included: Maintenance Grounds
- HOA fee: $573 annually
- HOA name: Regency Assocation Management
- HOA phone: 469-215-8935
Location
- Region: Bossier City
Financial & listing details
- Price per square foot: $184/sqft
- Tax assessed value: $597,111
- Annual tax amount: $6,417
- Date on market: 9/20/2026
- Cumulative days on market: 399 days
Estimated market value
$655,500
$623,000 - $688,000
$3,517/mo
Price history
| Date | Event | Price |
|---|---|---|
| 9/20/2026 | Listed for sale | $665,000$184/sqft |
Source: NTREIS #21391333 Report a problem | ||
| 9/18/2026 | Listing removed | $665,000$184/sqft |
Source: eXp Realty #20850621 Report a problem | ||
| 6/12/2026 | Price change | $665,000-1.5%$184/sqft |
Source: NTREIS #20850621 Report a problem | ||
| 2/12/2026 | Listed for sale | $675,000-3.6%$186/sqft |
Source: NTREIS #20850621 Report a problem | ||
| 2/22/2025 | Listed for sale | $699,900$193/sqft |
Source: NTREIS #20850621 Report a problem | ||
| 1/22/2024 | Sold | -- |
Source: Public Record Report a problem | ||
Public tax history
| Year | Property taxes | Tax assessment |
|---|---|---|
| 2025 | $6,417 +1384.6% | $59,711 +1606% |
| 2024 | $432 +2097.4% | $3,500 +2233.3% |
| 2023 | $20 | $150 |
Find assessor info on the county website
Monthly payment
Est. payment
Payment breakdown
Explore the cost of this home by adjusting the details. Changes won't be saved.Climate risks
Neighborhood: 71111
Nearby schools
Schools provided by the listing agent
- Elementary: Bossier ISD schools
- Middle: Bossier ISD schools
- High: Bossier ISD schools
- District: Bossier PSB
Source: NTREIS. This data may not be complete. We recommend contacting the local school district to confirm school assignments for this home.
Similar homes
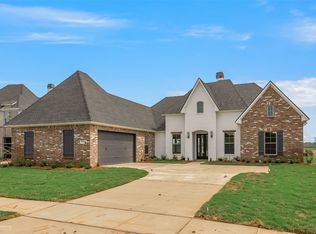
- $569,9995 bd3 ba2.8k sqft267 Poydras Ave, Bossier City, LA 71111For Sale
 MLS ID #21392046, Annalisa Giddens. NTREIS
 - $695,0004 bd4 ba4.5k sqft18 Dover Cir, Bossier City, LA 71111For Sale
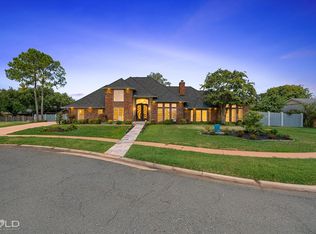 MLS ID #21383887, Shayne Sharkey. NTREIS
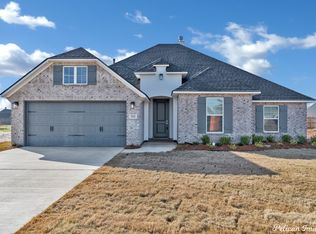
 - $650,0006 bd4 ba3.9k sqft227 Piccadilly Cir, Bossier City, LA 71111For Sale
 MLS ID #21244244, Kyle Straughan. NTREIS
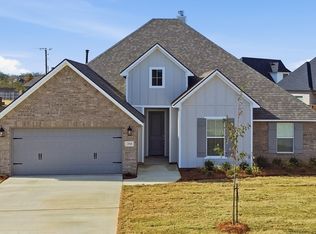
 - $699,0004 bd4 ba2.8k sqft642 Caledonia Dr, Bossier City, LA 71111For Sale
 MLS ID #21266808, Tammi Montgomery. NTREIS
