HELLO GORGEOUS New Build in North Bossier! Proudly introducing you to unit 2 of Waterford Lake located directly behind Legacy Elementary off Swan Lake Road, this gorgeous home is COMPLETE and ready to call home for the Holidays! 706 Calcasieu Pass is a one floor, custom home with 4 bedrooms, 3 bathrooms, 2418 square feet, a formal dining area, and so many features to love. Sollevare Homes builds a top tier home and you'll recognize it from the second you enter the front door! Enjoy gorgeous views of Waterford Lake from the full glass double front doors, dining room, and 2 of the bedrooms - the sunsets are to die for! Trendy gold hardware and light fixtures, striking marble and quartzite countertops, light oak engineered wood floors, oversized kitchen island with custom cabinetry and drawers, large back patio with grill and sink, hard wired security system, and full sprinkler system! Don't miss this one! FULL WOOD FENCE ALREADY INSTALLED!
Sold
Price Unknown
706 Calcasieu Pass, Bossier City, LA 71111
4beds
2,418sqft
Single Family Residence
Built in 2023
10,846 Square Feet Lot
$485,600 Zestimate®
$--/sqft
$2,740 Estimated rent
Home value
$485,600
$461,000 - $510,000
$2,740/mo
Zestimate® history
Owner options
List your home for rent
$2,740/mo
Rent Zestimate®
Find your next renter with Zillow Rental Manager. Plus, with online applications, you can quickly screen prospective tenants – for free.
$2,740/mo
Rent Zestimate®
Refinance and save
$573/mo
Est. payment
Refinancing to a lower rate could help reduce your monthly payments and save thousands over the life of the loan.
$573/mo
Est. payment
Explore your selling options
Work with a Zillow partner agent
Leverage their expertise and Zillow's premium Showcase listings to get your home seen by more buyers.
Get startedList with your own agent
Get your home in front of millions of buyers by listing it on Zillow.
Learn how to do itSell it yourself
Take full control of how buyers see your home on Zillow by listing For Sale by Owner (FSBO).
List your homeWhat's special
Custom cabinetryGorgeous homeCustom homeLarge back patioFormal dining areaDining roomFull sprinkler system
Zillow last checked:
Listing updated:
Listed by:
Jonathan Fayard 0995688426 318-233-1045,
Pinnacle Realty Advisors 318-233-1045
Bought with:
Candice Cannon
Century 21 Elite
Source: NTREIS,MLS#: 20438484
Facts & features
Interior
Bedrooms & bathrooms
- Bedrooms: 4
- Bathrooms: 3
- Full bathrooms: 3
Primary bedroom
- Features: Double Vanity, En Suite Bathroom, Walk-In Closet(s)
- Level: First
- Dimensions: 0 x 0
Dining room
- Level: First
- Dimensions: 0 x 0
Living room
- Features: Built-in Features, Fireplace
- Level: First
- Dimensions: 0 x 0
Heating
- Central, Natural Gas
Cooling
- Central Air, Electric
Appliances
- Included: Dishwasher, Gas Cooktop, Disposal, Gas Water Heater, Microwave, Tankless Water Heater
- Laundry: Laundry in Utility Room
Features
- Built-in Features, Eat-in Kitchen, High Speed Internet, Kitchen Island, Open Floorplan, Pantry, Walk-In Closet(s)
- Flooring: Carpet, Ceramic Tile, Hardwood
- Has basement: No
- Number of fireplaces: 1
- Fireplace features: Gas, Living Room
Interior area
- Total interior livable area: 2,418 sqft
Property
Parking
- Total spaces: 4
- Parking features: Garage - Attached, Carport
- Attached garage spaces: 2
- Carport spaces: 2
- Covered spaces: 4
Features
- Levels: One
- Stories: 1
- Patio & porch: Covered
- Exterior features: Outdoor Grill
- Pool features: None
- Fencing: Full,Wood
Lot
- Size: 10,846 Square Feet
Details
- Parcel number: 000000
Construction
Type & style
- Home type: SingleFamily
- Architectural style: Detached
- Property subtype: Single Family Residence
Materials
- Brick
- Foundation: Slab
- Roof: Composition
Condition
- New construction: Yes
- Year built: 2023
Utilities & green energy
- Sewer: Public Sewer
- Water: Public
- Utilities for property: Sewer Available, Water Available
Community & HOA
Community
- Features: Lake, Sidewalks
- Security: Security System
- Subdivision: WATERFORD LAKE
HOA
- Has HOA: Yes
- Services included: Maintenance Grounds
- HOA fee: $573 annually
- HOA name: Regency Association Management
- HOA phone: 469-215-8935
Location
- Region: Bossier City
Financial & listing details
- Tax assessed value: $460,693
- Annual tax amount: $4,750
- Date on market: 9/23/2023
- Cumulative days on market: 147 days
Price history
| Date | Event | Price |
|---|---|---|
| 12/14/2023 | Sold | -- |
Source: NTREIS #20438484 Report a problem | ||
| 10/21/2023 | Contingent | $475,500$197/sqft |
Source: NTREIS #20438484 Report a problem | ||
| 9/23/2023 | Listed for sale | $475,500$197/sqft |
Source: NTREIS #20438484 Report a problem | ||
Public tax history
| Year | Property taxes | Tax assessment |
|---|---|---|
| 2025 | $4,750 -1% | $46,069 |
| 2024 | $4,799 +24295.2% | $46,069 +30612.7% |
| 2023 | $20 | $150 |
Find assessor info on the county website
Neighborhood: 71111
Nearby homes
- $665,0004 bd3 ba3.6k sqft704 Calcasieu Pass, Bossier City, LA 71111For Sale
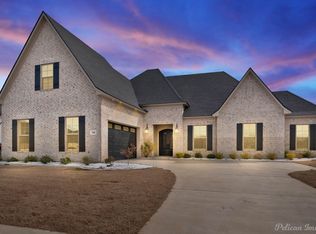
- $--4 bd3 ba2.7k sqft708 Calcasieu Pass, Bossier City, LA 71111Sold
- $--5 bd4 ba3.5k sqft715 Calcasieu Pass, Bossier City, LA 71111Sold
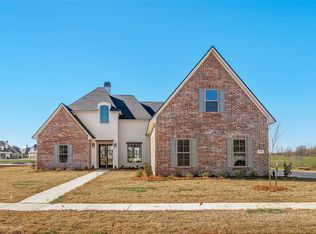
- $--4 bd3 ba2.7k sqft710 Calcasieu Pass, Bossier City, LA 71111Sold
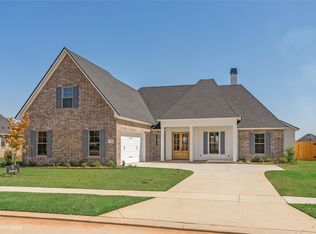
- $--5 bd3 ba3.5k sqft711 Calcasieu Pass, Bossier City, LA 71111Sold
- $--4 bd2 ba1.9k sqft312 Prien Lake Loop, Bossier City, LA 71111Sold
- $--4 bd2 ba1.9k sqft314 Prien Lake Loop, Bossier City, LA 71111Sold
- $--4 bd3 ba2.4k sqft712 Calcasieu Pass, Bossier City, LA 71111Sold
Nearby schools
GreatSchools rating
- 10/10Legacy Elementary SchoolGrades: K-4Distance: 0.2 mi
- 9/10Benton High SchoolGrades: 8-12Distance: 2.4 mi
- 8/10Benton Middle SchoolGrades: 6-8Distance: 4.3 mi
Schools provided by the listing agent
- Elementary: Bossier ISD schools
- Middle: Bossier ISD schools
- High: Bossier ISD schools
- District: Bossier PSB
Source: NTREIS. This data may not be complete. We recommend contacting the local school district to confirm school assignments for this home.
Sell for more on Zillow
Get a Zillow Showcase℠ listing at no additional cost and you could sell for .
$485,600
2% more
+$9,712
With Zillow Showcase(estimated)
$495,312
- Louisiana
- Bossier Parish
- Bossier City
- 71111
- 706 Calcasieu Pass
Nearby cities
Nearby zip codes
Other Bossier City Topics
