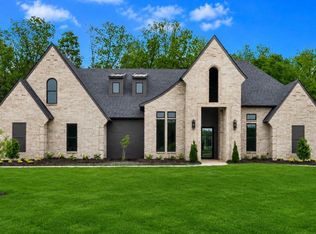
Welcome to your dream home - with 4 spacious bedrooms and 3.5 luxurious bathrooms, this home is designed to exceed your expectations. As you step inside, you'll immediately notice the meticulous attention to detail and high-quality craftsmanship that went into every aspect of this residence. The open concept floor plan creates a seamless flow from room to room, making it ideal for both family living & entertaining. While the heart of this home is the chef's kitchen, featuring stainless steel appliances, sleek countertops, custom backsplash and a large center island. The serene primary suite, complete with a walk-in closet and a spa-like ensuite bathroom, features a soaking tub, a custom tiled shower, and dual vanities. Outside you'll find a stunning brick fireplace and outdoor kitchen perfect for hosting gatherings or enjoying a quiet morning coffee. The brand-new pool is sure to be a summertime favorite! Nestled in the gated Tiburon community and conveniently located near local shopping and dining. Don't miss the opportunity to make this masterpiece your own, schedule a private tour today!
For sale
Price cut: $26K (7/31)
$699,000
642 Caledonia Dr, Bossier City, LA 71111
4beds
2,850sqft
Single Family Residence
Built in 2022
0.35 Acres Lot
$-- Zestimate®
$245/sqft
$26/mo HOA
What's special
Brand-new poolOpen concept floor planStainless steel appliancesCustom backsplashSleek countertopsSerene primary suiteSpa-like ensuite bathroom
- 106 days |
- 664 |
- 37 |
Zillow last checked:
Listing updated:
Listed by:
Tammi Montgomery 0995682171 318-752-2700,
RE/MAX Real Estate Services 318-752-2700
Source: NTREIS,MLS#: 21266808
Facts & features
Interior
Bedrooms & bathrooms
- Bedrooms: 4
- Bathrooms: 4
- Full bathrooms: 3
- 1/2 bathrooms: 1
Primary bedroom
- Features: Ceiling Fan(s), Dual Sinks, Double Vanity, En Suite Bathroom, Garden Tub/Roman Tub, Separate Shower, Walk-In Closet(s)
- Level: First
- Dimensions: 0 x 0
Bonus room
- Features: Ceiling Fan(s)
- Level: Second
- Dimensions: 0 x 0
Kitchen
- Features: Built-in Features, Eat-in Kitchen, Kitchen Island, Pantry, Stone Counters
- Level: First
- Dimensions: 0 x 0
Living room
- Features: Built-in Features, Ceiling Fan(s), Fireplace
- Level: First
- Dimensions: 0 x 0
Heating
- Central
Cooling
- Central Air
Appliances
- Included: Dishwasher, Gas Cooktop, Disposal, Gas Oven, Microwave
- Laundry: Laundry in Utility Room
Features
- Chandelier, Decorative/Designer Lighting Fixtures, Eat-in Kitchen, Kitchen Island, Open Floorplan, Pantry, Cable TV, Walk-In Closet(s)
- Flooring: Carpet, Ceramic Tile
- Has basement: No
- Number of fireplaces: 2
- Fireplace features: Living Room, Outside
Interior area
- Total interior livable area: 2,850 sqft
Video & virtual tour
Property
Parking
- Total spaces: 3
- Parking features: Circular Driveway, Garage, Garage Faces Side
- Attached garage spaces: 3
Features
- Levels: Two
- Stories: 2
- Patio & porch: Covered
- Exterior features: Outdoor Grill, Outdoor Kitchen, Outdoor Living Area
- Pool features: In Ground, Pool
- Fencing: Privacy,Wood
Lot
- Size: 0.35 Acres
- Features: Subdivision
Details
- Parcel number: 203986
Construction
Type & style
- Home type: SingleFamily
- Architectural style: Detached
- Property subtype: Single Family Residence
Materials
- Brick
Condition
- Year built: 2022
Utilities & green energy
- Sewer: Public Sewer
- Water: Public
- Utilities for property: Sewer Available, Water Available, Cable Available
Community & HOA
Community
- Features: Gated
- Security: Gated Community
- Subdivision: Tiburon
HOA
- Has HOA: Yes
- Services included: Association Management
- HOA fee: $315 annually
- HOA name: Tiburon
- HOA phone: 000-000-0000
Location
- Region: Bossier City
Financial & listing details
- Price per square foot: $245/sqft
- Tax assessed value: $597,405
- Annual tax amount: $6,438
- Date on market: 5/11/2026
- Cumulative days on market: 106 days
Estimated market value
Not available
Estimated sales range
Not available
Not available
Price history
| Date | Event | Price |
|---|---|---|
| 7/31/2026 | Price change | $699,000-3.6%$245/sqft |
Source: NTREIS #21266808 Report a problem | ||
| 5/11/2026 | Listed for sale | $725,000-3.2%$254/sqft |
Source: NTREIS #21266808 Report a problem | ||
| 3/26/2026 | Listing removed | $749,000$263/sqft |
Source: NTREIS #20438265 Report a problem | ||
| 1/9/2026 | Price change | $749,000-2.1%$263/sqft |
Source: NTREIS #20438265 Report a problem | ||
| 10/9/2025 | Price change | $764,900-1.3%$268/sqft |
Source: NTREIS #20438265 Report a problem | ||
| 1/15/2025 | Price change | $774,900-2.5%$272/sqft |
Source: NTREIS #20438265 Report a problem | ||
| 8/20/2024 | Listed for sale | $795,000-1.9%$279/sqft |
Source: NTREIS #20438265 Report a problem | ||
| 3/31/2024 | Listing removed | -- |
Source: NTREIS #20438265 Report a problem | ||
| 2/29/2024 | Price change | $810,000+8%$284/sqft |
Source: NTREIS #20438265 Report a problem | ||
| 9/22/2023 | Listed for sale | $750,000$263/sqft |
Source: NTREIS #20438265 Report a problem | ||
| 9/9/2022 | Sold | -- |
Source: Public Record Report a problem | ||
| 4/26/2022 | Sold | -- |
Source: NTREIS #20041907 Report a problem | ||
Public tax history
| Year | Property taxes | Tax assessment |
|---|---|---|
| 2025 | $6,438 +18.4% | $59,741 +17.2% |
| 2024 | $5,438 -3.6% | $50,964 +3% |
| 2023 | $5,644 +1454.4% | $49,503 +1668% |
| 2022 | $363 | $2,800 |
| 2021 | $363 +13811.1% | $2,800 +13900% |
| 2020 | $3 | $20 |
Find assessor info on the county website
Monthly payment
Est. payment
Payment breakdown
Explore the cost of this home by adjusting the details. Changes won't be saved.Climate risks
Neighborhood: 71111
Nearby schools
GreatSchools rating
- 7/10W.T. Lewis Elementary SchoolGrades: K-5Distance: 1.4 mi
- 6/10Cope Middle SchoolGrades: 6-8Distance: 2.7 mi
- 8/10Airline High SchoolGrades: 8-12Distance: 3.2 mi
Schools provided by the listing agent
- District: Bossier PSB
Source: NTREIS. This data may not be complete. We recommend contacting the local school district to confirm school assignments for this home.
- $--5 bd4 ba2.8k sqft640 Caledonia Dr, Bossier City, LA 71111Sold
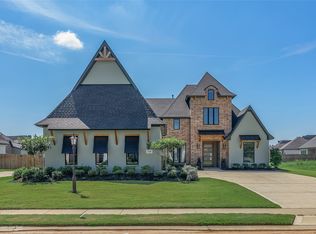
- $--4 bd4 ba2.5k sqft250 Horseguards Ave, Bossier City, LA 71111Sold
- $--4 bd4 ba2.9k sqft638 Caledonia Dr, Bossier City, LA 71111Sold

- $--5 bd3 ba3.1k sqft628 Caledonia Dr, Bossier City, LA 71111Sold
- $--6 bd3 ba3.2k sqft641 Caledonia Dr, Bossier City, LA 71111Sold
- $--5 bd4 ba2.8k sqft248 Horseguards Ave, Bossier City, LA 71111Sold
- $--5 bd5 ba3.4k sqft700 Caledonia Dr, Bossier City, LA 71111Sold
- $594,1004 bd3 ba2.9k sqft639 Caledonia Dr, Bossier City, LA 71111Off Market
A local agent can set up tours, give advice and negotiate with sellers.
A local lender can help you make sure your offer is ready when you are.
Similar homes
- $594,5004 bd4 ba2.7k sqft614 Corinth Cir, Bossier City, LA 71111For Sale
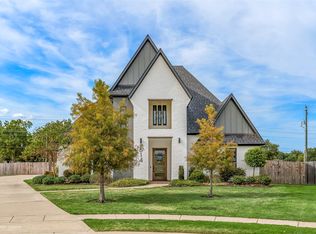 MLS ID #21363155, Tammi Montgomery. NTREIS
 - $659,5565 bd4 ba3.3k sqft265 Poydras Ave, Bossier City, LA 71111For Sale
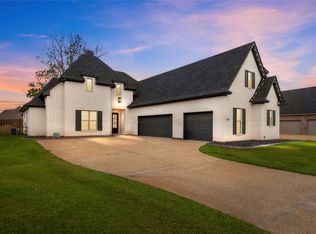 MLS ID #21260797, Annalisa Giddens. NTREIS
 - $687,9005 bd4 ba3k sqft589 Corinth Cir, Bossier City, LA 71111For Sale
 MLS ID #21352829, Kendra Tatum. NTREIS
 - $714,9996 bd4 ba3.3k sqft743 Duckwater Lndg, Bossier City, LA 71111For Sale
 MLS ID #21260563, Annalisa Giddens. NTREIS
 - $550,0004 bd3 ba3.3k sqft60 Turnbury Dr, Bossier City, LA 71111For SaleMLS ID #21352107, Mary Jo Gray. NTREIS
- $719,9004 bd4 ba3.6k sqft402 Erie Cir, Bossier City, LA 71111For SaleBHHS broker feed
- $635,0004 bd3 ba2.7k sqft584 Corinth Cir, Bossier City, LA 71111For SaleMLS ID #21343671, Jennifer Gamble. NTREIS
- $549,9995 bd5 ba3.7k sqft2481 Churchill Dr, Bossier City, LA 71111For SaleMLS ID #21283749, Stacey Thomas. NTREIS
- $633,4205 bd4 ba2.7k sqft234 Tidewater Cir, Bossier City, LA 71111New ConstructionMLS ID #21296846, Tammi Montgomery. NTREIS
- $615,0004 bd3 ba2.7k sqft228 Tidewater Cir, Bossier City, LA 71111For SaleMLS ID #21287680, Tammi Montgomery. NTREIS
- $350,0004 bd3 ba2.2k sqft946 Maize St, Bossier City, LA 71111For Sale By Owner
- $479,0003 bd3 ba3k sqft519 Canterbury Ln, Bossier City, LA 71111For SaleMLS ID #21251670, Mary Jo Gray. NTREIS
- $975,0004 bd6 ba3.8k sqft115 Overbrook Ln, Bossier City, LA 71111For SaleMLS ID #21151890, Pam Burnside. NTREIS
- $824,9994 bd4 ba3k sqft305 Nightfall Ct, Bossier City, LA 71111New ConstructionMLS ID #21008314, Ashley Chance. NTREIS
- $395,0004 bd3 ba2.3k sqft2389 Tallgrass Cir, Bossier City, LA 71111For SaleMLS ID #21307991, Amanda Nugent. NTREIS
- $489,0004 bd4 ba2.5k sqft210 Poydras Ave, Bossier City, LA 71111For SaleMLS ID #21302220, Marilyn Michel. NTREIS
- $564,9004 bd4 ba2.8k sqft104 Kimball Ct, Benton, LA 71006For SaleMLS ID #21352689, Nancy Harner. NTREIS
- $434,9004 bd2 ba2k sqft923 Chisolm Trl, Bossier City, LA 71111For SaleMLS ID #21190106, Tammi Montgomery. NTREIS
- $459,0004 bd3 ba2.3k sqft462 Stacey Ln, Bossier City, LA 71111For SaleMLS ID #21198063, Tammi Montgomery. NTREIS
- $410,0004 bd3 ba2k sqft1356 Quincy Dr, Bossier City, LA 71111For SaleMLS ID #21342183, Jessica Vowles. NTREIS
