SELLER-PAID 2-1 RATE BUYDOWN AVAILABLE with a favorable offer!! STOP the Scroll!!
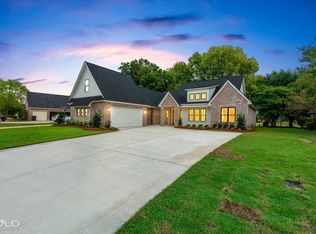
This breathtaking two story home blends modern French country elegance with timeless Southern charm, offering luxurious details and thoughtful design throughout.
Step into the grand foyer where a beautiful staircase sets the tone for what’s to come. The main level features two spacious bedrooms and 2.5 bathrooms, including a lavish primary suite with a massive custom closet, built-ins, and a separate section for long gowns, a true retreat.
Enjoy extra thick crown molding, a formal dining room with a custom accent wall, and a 3 car garage for ultimate convenience. The gourmet kitchen and open living space are ideal for entertaining and everyday comfort.
Upstairs, you’ll find two additional bedrooms, a large game room, an office flex space, and a walk in storage closet. One upstairs bedroom offers direct access to a private balcony, perfect for morning coffee or winding down at sunset.
This home is a standout in both style and function...don’t miss your chance to own this one of a kind masterpiece, oh and it’s located super close to a big golf course, Stonebridge! **new custom fence and wrought iron gate added to patio area**
New construction
$824,999
305 Nightfall Ct, Bossier City, LA 71111
4beds
3,063sqft
Single Family Residence
Built in 2025
7,230 Square Feet Lot
$812,200 Zestimate®
$269/sqft
$50/mo HOA
What's special
Beautiful staircaseGrand foyerGourmet kitchenOffice flex spaceNew custom fenceLavish primary suiteOpen living space
- 447 days
- 217
- 6
Zillow last checked:
Listing updated:
Listed by:
Ashley Chance 0995681923 318-231-2000,
Berkshire Hathaway HomeServices Ally Real Estate 318-231-2000
Source: NTREIS,MLS#: 21008314
Facts & features
Interior
Bedrooms & bathrooms
- Bedrooms: 4
- Bathrooms: 4
- Full bathrooms: 3
- 1/2 bathrooms: 1
Primary bedroom
- Features: Ceiling Fan(s), En Suite Bathroom, Separate Shower, Walk-In Closet(s)
- Level: First
- Dimensions: 0 x 0
Living room
- Features: Built-in Features, Ceiling Fan(s), Fireplace
- Level: First
- Dimensions: 0 x 0
Heating
- Central
Cooling
- Central Air
Appliances
- Included: Dishwasher, Microwave
- Laundry: Laundry in Utility Room
Features
- Built-in Features, Decorative/Designer Lighting Fixtures, Double Vanity, Eat-in Kitchen, Open Floorplan, Pantry, Walk-In Closet(s)
- Flooring: Carpet, Ceramic Tile
- Windows: Window Coverings
- Has basement: No
- Number of fireplaces: 2
- Fireplace features: Living Room, Outside
Interior area
- Total interior livable area: 3,063 sqft
Video & virtual tour
Property
Parking
- Total spaces: 3
- Parking features: Driveway, Garage, Garage Door Opener, Off Street, Garage Faces Side
- Attached garage spaces: 3
Features
- Levels: Two
- Stories: 2
- Patio & porch: Covered, Front Porch
- Exterior features: Lighting
- Pool features: None
Lot
- Size: 7,230 Square Feet
Details
- Parcel number: 204840
Construction
Type & style
- Home type: SingleFamily
- Architectural style: Traditional,Detached
- Property subtype: Single Family Residence
Materials
- Brick
- Foundation: Slab
- Roof: Composition
Condition
- Under Construction
- New construction: Yes
- Year built: 2025
Utilities & green energy
- Sewer: Public Sewer
- Water: Public
- Utilities for property: Sewer Available, Water Available
Community & HOA
Community
- Features: Gated
- Security: Gated Community
- Subdivision: Provident Oaks
HOA
- Has HOA: Yes
- Services included: Maintenance Grounds
- HOA fee: $600 annually
- HOA name: Provident Oaks
- HOA phone: 000-000-0000
Location
- Region: Bossier City
Financial & listing details
- Price per square foot: $269/sqft
- Date on market: 7/23/2025
- Cumulative days on market: 448 days
Estimated market value
$812,200
$772,000 - $853,000
$3,538/mo
Price history
| Date | Event | Price |
|---|---|---|
| 7/23/2025 | Listed for sale | $824,999$269/sqft |
Source: NTREIS #21008314 Report a problem | ||
Public tax history
Tax history is unavailable.
Monthly payment
Est. payment
Payment breakdown
Explore the cost of this home by adjusting the details. Changes won't be saved.Climate risks
Neighborhood: 71111
Nearby schools
Schools provided by the listing agent
- District: Bossier PSB
Source: NTREIS. This data may not be complete. We recommend contacting the local school district to confirm school assignments for this home.

Similar homes
- $799,9994 bd4 ba3.1k sqft110 Overbrook Ln, Bossier City, LA 71111For Sale
 MLS ID #21370153, Casey Tubbs. NTREIS
 - $748,5004 bd4 ba3k sqft329 Autumn Ridge Dr, Bossier City, LA 71111New Construction
 MLS ID #21411010, Kendra Tatum. NTREIS
 - $860,0004 bd4 ba2.9k sqft102 Overbrook Ln, Bossier City, LA 71111New Construction
 MLS ID #21370946, Tammi Montgomery. NTREIS
 - $699,0004 bd4 ba2.8k sqft642 Caledonia Dr, Bossier City, LA 71111For Sale
 MLS ID #21266808, Tammi Montgomery. NTREIS
