The Crossing is one of NORTH BOSSIER'S BEST KEPT SECRETS!! Schools are W.T. Lewis, Cope and Airline. Great culdesac location. This home features spacious living with beautiful views of the water. Cooks kitchen has an over sized island, gas cook top, plenty of storage space, built in desk and a pantry. Excellent floorplan with 3 bedrooms downstairs (1 primary down and 1 primary up). Second living area-game room upstairs with 2 additional bedrooms. Convenient location and only minutes to BAFB, shopping, I-20 and I-220.
For sale
Price cut: $9.9K (6/17)
$549,999
2481 Churchill Dr, Bossier City, LA 71111
5beds
3,748sqft
Single Family Residence
Built in 2005
0.36 Acres Lot
$540,300 Zestimate®
$147/sqft
$20/mo HOA
What's special
Culdesac locationPlenty of storage spaceExcellent floorplanBuilt in deskGas cook topCooks kitchenOversized island
- 85 days |
- 578 |
- 33 |
Zillow last checked:
Listing updated:
Listed by:
Stacey Thomas 0000005981 318-747-5411,
Coldwell Banker Apex, REALTORS 318-747-5411,
Sarah Yates 0000000383 318-469-1734,
Coldwell Banker Apex, REALTORS
Source: NTREIS,MLS#: 21283749
Facts & features
Interior
Bedrooms & bathrooms
- Bedrooms: 5
- Bathrooms: 5
- Full bathrooms: 5
Primary bedroom
- Features: Dual Sinks, En Suite Bathroom, Garden Tub/Roman Tub, Separate Shower, Walk-In Closet(s)
- Level: First
- Dimensions: 0 x 0
Primary bedroom
- Features: En Suite Bathroom, Garden Tub/Roman Tub
- Level: Second
- Dimensions: 0 x 0
Bedroom
- Level: First
- Dimensions: 0 x 0
Bedroom
- Level: First
- Dimensions: 0 x 0
Bedroom
- Level: Second
- Dimensions: 0 x 0
Game room
- Level: Second
- Dimensions: 0 x 0
Kitchen
- Features: Breakfast Bar, Built-in Features, Granite Counters, Pantry
- Level: First
- Dimensions: 0 x 0
Living room
- Features: Built-in Features, Ceiling Fan(s), Fireplace
- Level: First
- Dimensions: 0 x 0
Utility room
- Features: Utility Room, Utility Sink
- Level: First
- Dimensions: 0 x 0
Heating
- Central
Cooling
- Central Air
Appliances
- Included: Dishwasher, Electric Oven, Gas Cooktop, Microwave
- Laundry: Laundry in Utility Room
Features
- Built-in Features, Decorative/Designer Lighting Fixtures, Eat-in Kitchen, Granite Counters, High Speed Internet, Kitchen Island, Multiple Master Suites, Pantry, Cable TV, Walk-In Closet(s)
- Flooring: Bamboo, Carpet, Tile
- Has basement: No
- Number of fireplaces: 1
- Fireplace features: Gas Log, Gas Starter, Living Room
Interior area
- Total interior livable area: 3,748 sqft
Video & virtual tour
Property
Parking
- Total spaces: 2
- Parking features: Circular Driveway, Driveway, Garage, Garage Door Opener, Garage Faces Side
- Attached garage spaces: 2
Features
- Levels: Two
- Stories: 2
- Pool features: None
- Has view: Yes
- View description: Water
- Has water view: Yes
- Waterfront features: Lake Front
Lot
- Size: 0.36 Acres
- Dimensions: 152 x 139 x 79 x 175
- Features: Cul-De-Sac
Details
- Parcel number: 161098
Construction
Type & style
- Home type: SingleFamily
- Architectural style: Traditional,Detached
- Property subtype: Single Family Residence
- Attached to another structure: Yes
Materials
- Brick
- Foundation: Slab
- Roof: Asphalt,Shingle
Condition
- Resale
- Year built: 2005
Utilities & green energy
- Sewer: Public Sewer
- Water: Public
- Utilities for property: Natural Gas Available, Sewer Available, Separate Meters, Water Available, Cable Available
Community & HOA
Community
- Features: Curbs, Lake, Sidewalks
- Security: Smoke Detector(s)
- Subdivision: The Crossing
HOA
- Has HOA: Yes
- Services included: Association Management
- HOA fee: $240 annually
- HOA name: The Crossing
- HOA phone: 318-458-1221
Location
- Region: Bossier City
Financial & listing details
- Price per square foot: $147/sqft
- Tax assessed value: $467,932
- Annual tax amount: $4,882
- Date on market: 5/30/2026
- Cumulative days on market: 268 days
Estimated market value
$540,300
$513,000 - $567,000
$3,503/mo
Price history
| Date | Event | Price |
|---|---|---|
| 6/17/2026 | Price change | $549,999-1.8%$147/sqft |
Source: NTREIS #21283749 Report a problem | ||
| 5/30/2026 | Listed for sale | $559,900-2.6%$149/sqft |
Source: NTREIS #21283749 Report a problem | ||
| 5/26/2026 | Listing removed | $575,000$153/sqft |
Source: NTREIS #21119879 Report a problem | ||
| 5/1/2026 | Price change | $575,000-4%$153/sqft |
Source: NTREIS #21119879 Report a problem | ||
| 3/4/2026 | Price change | $599,000-4.1%$160/sqft |
Source: NTREIS #21119879 Report a problem | ||
| 1/9/2026 | Price change | $624,900-8%$167/sqft |
Source: NTREIS #21119879 Report a problem | ||
| 11/25/2025 | Listed for sale | $679,000$181/sqft |
Source: NTREIS #21119879 Report a problem | ||
| 2/25/2005 | Sold | -- |
Source: Public Record Report a problem | ||
Public tax history
| Year | Property taxes | Tax assessment |
|---|---|---|
| 2025 | $4,882 -1% | $46,793 |
| 2024 | $4,932 +12.7% | $46,793 +17.6% |
| 2023 | $4,376 +0.5% | $39,780 |
| 2022 | $4,355 | $39,780 |
| 2021 | $4,355 | $39,780 |
| 2020 | $4,355 -7.5% | $39,780 -4.9% |
| 2019 | $4,709 -14.8% | $41,830 |
| 2018 | $5,530 +465.9% | $41,830 |
| 2017 | $977 +1.9% | $41,830 |
| 2016 | $959 | $41,830 -0.3% |
| 2015 | $959 +0.4% | $41,970 |
| 2014 | $955 -77.4% | $41,970 |
| 2013 | $4,225 | $41,970 |
| 2012 | $4,225 +3.7% | $41,970 +2.2% |
| 2011 | $4,073 +1.2% | $41,080 |
| 2010 | $4,026 | $41,080 |
Find assessor info on the county website
Monthly payment
Est. payment
Payment breakdown
Explore the cost of this home by adjusting the details. Changes won't be saved.Climate risks
Neighborhood: 71111
Nearby schools
GreatSchools rating
- 7/10W.T. Lewis Elementary SchoolGrades: K-5Distance: 2.1 mi
- 6/10Cope Middle SchoolGrades: 6-8Distance: 2.5 mi
- 8/10Airline High SchoolGrades: 8-12Distance: 4.2 mi
Schools provided by the listing agent
- Elementary: Bossier ISD schools
- Middle: Bossier ISD schools
- High: Bossier ISD schools
- District: Bossier PSB
Source: NTREIS. This data may not be complete. We recommend contacting the local school district to confirm school assignments for this home.
- $458,2004 bd3 ba2.6k sqft2479 Churchill Dr, Bossier City, LA 71111Off Market
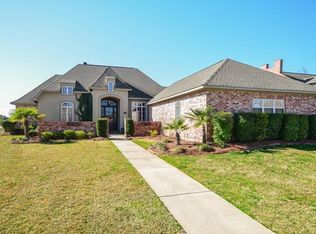
- $444,8004 bd3 ba2.9k sqft2477 Churchill Dr, Bossier City, LA 71111Off Market
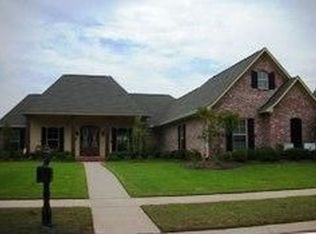
- $487,8005 bd3 ba3k sqft2484 Churchill Dr, Bossier City, LA 71111Off Market
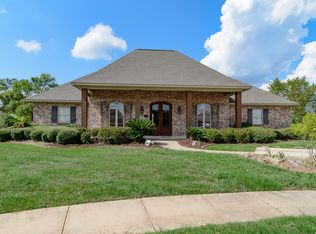
- $437,1004 bd2 ba2.6k sqft2482 Churchill Dr, Bossier City, LA 71111Off Market
- $400,0004 bd3 ba2.3k sqft2480 Churchill Dr, Bossier City, LA 71111Off Market
- $459,3004 bd3 ba2.8k sqft2475 Churchill Dr, Bossier City, LA 71111Off Market
- $458,6004 bd3 ba3k sqft2484 Churchill Drive, bossier, LA 71101Off Market
- $--4 bd3 ba3.1k sqft2478 Churchill Dr, Bossier City, LA 71111Sold
A local agent can set up tours, give advice and negotiate with sellers.
A local lender can help you make sure your offer is ready when you are.
Similar homes
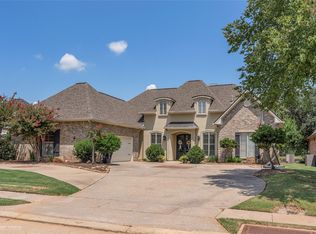
- $550,0004 bd3 ba3.3k sqft60 Turnbury Dr, Bossier City, LA 71111For Sale
 MLS ID #21352107, Mary Jo Gray. NTREIS
 - $550,0004 bd3 ba2.8k sqft247 Piccadilly Ln, Bossier City, LA 71111For Sale
 MLS ID #21341059, Stacy Berry. NTREIS
 - $550,0004 bd3 ba3.6k sqft520 Canterbury Ln, Bossier City, LA 71111For Sale
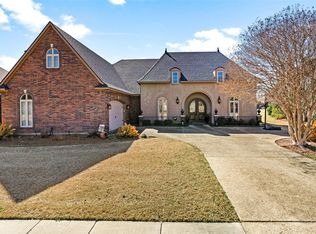 MLS ID #21279399, Kacey Moore. NTREIS
 - $549,0004 bd4 ba3.2k sqft532 Parklane Dr, Bossier City, LA 71111For Sale
 MLS ID #21334395, Stacey Thomas. NTREIS
 - $440,0004 bd3 ba2.7k sqft4000 Wilderness Ln, Bossier City, LA 71111For SaleMLS ID #21347301, Cassie Person. NTREIS
- $650,0006 bd4 ba3.9k sqft227 Piccadilly Cir, Bossier City, LA 71111For SaleMLS ID #21244244, Kyle Straughan. NTREIS
- $469,9004 bd4 ba3k sqft340 Hunters Hollow Dr, Bossier City, LA 71111For SaleMLS ID #21332243, Jennifer Ward. NTREIS
- $479,0003 bd3 ba3k sqft519 Canterbury Ln, Bossier City, LA 71111For SaleMLS ID #21251670, Mary Jo Gray. NTREIS
- $414,0004 bd3 ba2.5k sqft125 Horseguards Ave, Bossier City, LA 71111For SaleMLS ID #21296420, Qianna Hauptman-Beaudoin. NTREIS
- $599,0004 bd3 ba2.5k sqft254 Poydras Ave, Bossier City, LA 71111For SaleMLS ID #21351992, Pam Burnside. NTREIS
- $469,5004 bd4 ba3.7k sqft110 Southwood Dr, Bossier City, LA 71111For SaleMLS ID #21172199, Megan Harmon. NTREIS
- $580,0003 bd4 ba2.8k sqft112 Vieux Carre, Bossier City, LA 71111For SaleMLS ID #21337289, Opha Phillips. NTREIS
- $750,0004 bd3 ba2.2k sqft2675 Swan Lake Rd, Bossier City, LA 71111For SaleMLS ID #21343327, Stormy Foster. NTREIS
- $489,0004 bd4 ba2.5k sqft210 Poydras Ave, Bossier City, LA 71111For SaleMLS ID #21302220, Marilyn Michel. NTREIS
- $350,0004 bd3 ba2.2k sqft946 Maize St, Bossier City, LA 71111For Sale By Owner
- $700,0004 bd4 ba3.7k sqft105 Calais Ct, Bossier City, LA 71111For SaleMLS ID #21350810, Mindy Wardlaw. NTREIS
- $540,0004 bd4 ba2.7k sqft237 Peregrine Way, Bossier City, LA 71112For SaleMLS ID #21360054, Janet Rankin. NTREIS
- $660,0004 bd3 ba2.7k sqft108 Calais Ct, Bossier City, LA 71111For SaleMLS ID #21244842, Rachel Waller. NTREIS
- $464,0005 bd3 ba2.6k sqft672 Dumaine Dr, Bossier City, LA 71111For SaleMLS ID #21271489, Christopher Clark. NTREIS
- $615,0005 bd4 ba3.6k sqft2621 Firefly Trl, Haughton, LA 71037For SaleMLS ID #21351907, Casey Tubbs. NTREIS
