Some homes are made for everyday living. Others are made for entertaining. 18 Dover Circle was designed for both. Offering approximately 4,562 square feet on a beautiful 0.57 -acre lot, this 4-bedroom, 3.5-bath home combines generous living spaces, distinctive character and an exceptional backyard built to be enjoyed.
From the moment you step inside, the scale of the home stands out. Multiple living and entertaining areas provide plenty of room to gather while still offering spaces to get away. The updated kitchen is truly the heart of the home, featuring abundant cabinetry, expansive counter space, a large center island and stainless appliances. Formal living and dining areas, a spacious den and a dedicated media and theater room give this home tremendous flexibility for both everyday life and entertaining.
The spacious primary suite offers a comfortable retreat with abundant natural light and a large adjoining bath and dressing area. Additional bedrooms and flexible spaces provide room for family, guests, a home office or hobbies.
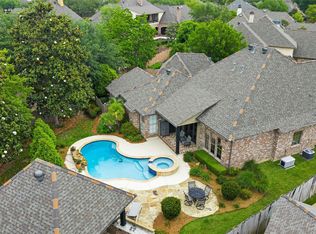
Then step outside, because the backyard may be where you fall in love with 18 Dover. A heated in-ground pool anchors an expansive outdoor living area with a large, covered patio and plenty of space for relaxing, entertaining and enjoying Louisiana evenings. Beyond the pool and patio, the oversized lot provides additional green space and a sense of openness that's increasingly hard to find.
Additional features include a 3-car garage and a whole-home standby generator for added peace of mind.
With more than 4,500 square feet, a heated pool, exceptional outdoor living, multiple entertaining spaces and a 0.57-acre lot, 18 Dover Circle offers a combination that's difficult to duplicate. This isn't simply a home with more space. It's a home with more ways to enjoy it.
For sale
$695,000
18 Dover Cir, Bossier City, LA 71111
4beds
4,562sqft
Single Family Residence
Built in 1989
0.57 Acres Lot
$673,400 Zestimate®
$152/sqft
$-- HOA
What's special
Distinctive characterHeated in-ground poolExpansive counter spaceAbundant cabinetryGenerous living spacesLarge covered patioStainless appliances
- 41 days
- 503
- 41
Zillow last checked:
Listing updated:
Listed by:
Shayne Sharkey 0000010624 855-450-0442,
Real Broker, LLC 855-450-0442
Source: NTREIS,MLS#: 21383887
Facts & features
Interior
Bedrooms & bathrooms
- Bedrooms: 4
- Bathrooms: 4
- Full bathrooms: 3
- 1/2 bathrooms: 1
Primary bedroom
- Features: Built-in Features, Closet Cabinetry, Double Vanity, Sitting Area in Primary, Steam Shower, Walk-In Closet(s)
- Level: First
- Dimensions: 0 x 0
Living room
- Features: Built-in Features, Fireplace
- Level: First
- Dimensions: 0 x 0
Heating
- Central, Natural Gas
Cooling
- Central Air
Appliances
- Included: Built-In Gas Range, Built-in Coffee Maker, Double Oven, Dishwasher, Disposal, Microwave, Range, Refrigerator, Some Commercial Grade, Trash Compactor, Tankless Water Heater, Vented Exhaust Fan
Features
- Built-in Features, Chandelier, Decorative/Designer Lighting Fixtures, Double Vanity, Eat-in Kitchen, Granite Counters, High Speed Internet, Kitchen Island, Multiple Master Suites, Open Floorplan, Pantry, Walk-In Closet(s)
- Has basement: No
- Number of fireplaces: 1
- Fireplace features: Gas Log
Interior area
- Total interior livable area: 4,562 sqft
Video & virtual tour
Property
Parking
- Total spaces: 3
- Parking features: Additional Parking, Garage Faces Side
- Attached garage spaces: 3
Features
- Levels: Two
- Stories: 2
- Pool features: In Ground, Pool
Lot
- Size: 0.57 Acres
Details
- Parcel number: 126614
Construction
Type & style
- Home type: SingleFamily
- Architectural style: Detached
- Property subtype: Single Family Residence
Condition
- Year built: 1989
Utilities & green energy
- Sewer: Public Sewer
- Water: Public
- Utilities for property: Cable Available, Electricity Connected, Natural Gas Available, Sewer Available, Separate Meters, Underground Utilities, Water Available
Community & HOA
Community
- Features: Sidewalks
- Subdivision: Greenacres Place Sub
HOA
- Has HOA: No
Location
- Region: Bossier City
Financial & listing details
- Price per square foot: $152/sqft
- Tax assessed value: $554,450
- Annual tax amount: $5,469
- Date on market: 9/11/2026
- Cumulative days on market: 42 days
Estimated market value
$673,400
$640,000 - $707,000
$3,425/mo
Price history
| Date | Event | Price |
|---|---|---|
| 9/11/2026 | Listed for sale | $695,000+3%$152/sqft |
Source: NTREIS #21383887 Report a problem | ||
| 9/12/2025 | Sold | -- |
Source: NTREIS #20831739 Report a problem | ||
| 8/18/2025 | Pending sale | $675,000$148/sqft |
Source: NTREIS #20831739 Report a problem | ||
| 6/21/2025 | Contingent | $675,000$148/sqft |
Source: NTREIS #20831739 Report a problem | ||
| 5/22/2025 | Listed for sale | $675,000$148/sqft |
Source: NTREIS #20831739 Report a problem | ||
| 5/9/2025 | Contingent | $675,000$148/sqft |
Source: NTREIS #20831739 Report a problem | ||
| 4/14/2025 | Price change | $675,000-5.6%$148/sqft |
Source: NTREIS #20831739 Report a problem | ||
| 2/1/2025 | Listed for sale | $715,000+104.3%$157/sqft |
Source: NTREIS #20831739 Report a problem | ||
| 5/29/2019 | Sold | -- |
Source: Public Record Report a problem | ||
| 9/12/2018 | Price change | $349,950-2.8%$77/sqft |
Source: Coldwell Banker Gosslee #240032 Report a problem | ||
| 8/4/2018 | Price change | $359,900+0.3%$79/sqft |
Source: Coldwell Banker Gosslee #240032 Report a problem | ||
| 2/16/2018 | Listed for sale | $359,000$79/sqft |
Source: Owner Report a problem | ||
| 5/19/2011 | Sold | -- |
Source: Public Record Report a problem | ||
| 11/24/2008 | Sold | -- |
Source: Public Record Report a problem | ||
Public tax history
| Year | Property taxes | Tax assessment |
|---|---|---|
| 2025 | $6,661 -1% | $55,445 |
| 2024 | $6,732 +8.3% | $55,445 +16.2% |
| 2023 | $6,217 +0.5% | $47,700 |
| 2022 | $6,185 | $47,700 |
| 2021 | $6,185 +56.2% | $47,700 +56.2% |
| 2020 | $3,958 -3.3% | $30,529 -1.5% |
| 2019 | $4,092 -0.1% | $30,980 |
| 2018 | $4,095 +465.9% | $30,980 |
| 2017 | $724 +1.9% | $30,980 |
| 2016 | $710 | $30,980 -0.4% |
| 2015 | $710 +0.3% | $31,120 |
| 2014 | $708 -76% | $31,120 |
| 2013 | $2,949 | $31,120 |
| 2012 | $2,949 +2.6% | $31,120 +1.1% |
| 2011 | $2,875 +10.8% | $30,770 +7.5% |
| 2010 | $2,594 | $28,630 |
Find assessor info on the county website
Monthly payment
Est. payment
Payment breakdown
Explore the cost of this home by adjusting the details. Changes won't be saved.Climate risks
Neighborhood: 71111
Nearby schools
Schools provided by the listing agent
- District: Bossier PSB
Source: NTREIS. This data may not be complete. We recommend contacting the local school district to confirm school assignments for this home.

Similar homes
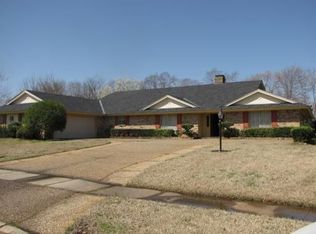
- $700,0004 bd4 ba3.7k sqft105 Calais Ct, Bossier City, LA 71111For Sale
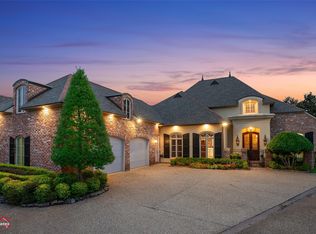 MLS ID #21350810, Mindy Wardlaw. NTREIS
 - $795,0004 bd4 ba3.3k sqft205 Summertree Ct, Bossier City, LA 71111For Sale
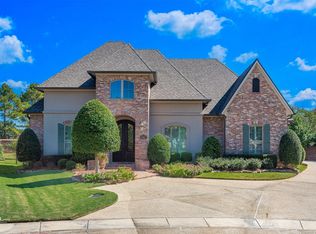 MLS ID #21404405, Danny Perdue. NTREIS
 - $699,0005 bd4 ba4k sqft105 Esplanade Ct, Bossier City, LA 71111For Sale
 MLS ID #21256694, Karen Hoell. NTREIS
 - $660,0004 bd3 ba2.7k sqft108 Calais Ct, Bossier City, LA 71111For Sale
 MLS ID #21244842, Rachel Waller. NTREIS
