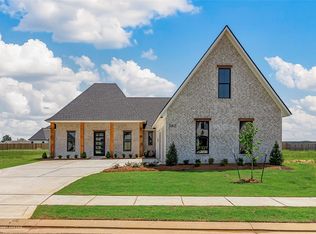
Experience the perfect blend of modern design, luxury finishes, and exceptional craftsmanship in this stunning 4 bedroom, 3 bath home featuring a versatile flex room and a spacious 3 car garage.
Designed for today’s lifestyle, the open concept floor plan highlights clean architectural lines, sophisticated finishes, and abundant natural light throughout. The inviting living room serves as the heart of the home, complete with a beautiful fireplace, custom built-ins, and a warm, welcoming atmosphere ideal for both everyday living and entertaining.
The gourmet kitchen impresses with granite countertops, abundant cabinetry, a large center island, and seamless flow into the living and dining areas perfect for hosting family and friends.
The luxurious primary suite offers a private retreat with a spa-inspired bath and an oversized walk-in closet with custom built ins. Three additional bedrooms, three full baths, and a flexible bonus room provide endless possibilities for a home office, media room, fitness space, playroom, or guest accommodations.
Step outside to enjoy true indoor-outdoor living. The covered patio, outdoor kitchen with built-in gas grill, and fully fenced backyard create the ideal setting for entertaining, weekend gatherings, or peaceful evenings at home.
Every detail of this modern residence has been thoughtfully crafted to deliver comfort, functionality, and timeless elegance. Conveniently located near shopping, dining, highly rated schools, and Barksdale Air Force Base, this home offers the perfect combination of luxury and convenience.
Agent Owner
Sold
Price Unknown
586 Corinth Cir, Bossier City, LA 71111
4beds
2,854sqft
Single Family Residence
Built in 2023
9,583 Square Feet Lot
$550,000 Zestimate®
$--/sqft
$2,873 Estimated rent
Home value
$550,000
$523,000 - $578,000
$2,873/mo
Zestimate® history
Owner options
List your home for rent
$2,873/mo
Rent Zestimate®
Find your next renter with Zillow Rental Manager. Plus, with online applications, you can quickly screen prospective tenants – for free.
$2,873/mo
Rent Zestimate®
Refinance and save
$350/mo
Est. payment
Refinancing to a lower rate could help reduce your monthly payments and save thousands over the life of the loan.
$350/mo
Est. payment
Explore your selling options
Work with a Zillow partner agent
Leverage their expertise and Zillow's premium Showcase listings to get your home seen by more buyers.
Get startedList with your own agent
Get your home in front of millions of buyers by listing it on Zillow.
Learn how to do itSell it yourself
Take full control of how buyers see your home on Zillow by listing For Sale by Owner (FSBO).
List your homeWhat's special
Open concept floor planPrivate retreatFully fenced backyardGourmet kitchenAbundant cabinetryCustom built-insFlexible bonus room
Zillow last checked:
Listing updated:
Listed by:
Tammy Shoyeb 0995717941 318-231-2000,
Berkshire Hathaway HomeServices Ally Real Estate 318-231-2000
Bought with:
Shelly Wagner, 0995710423
Shelly Wagner & Associates + JPAR Real Estate
Source: NTREIS,MLS#: 21295936
Facts & features
Interior
Bedrooms & bathrooms
- Bedrooms: 4
- Bathrooms: 3
- Full bathrooms: 3
Primary bedroom
- Features: Ceiling Fan(s), En Suite Bathroom
- Level: First
- Dimensions: 0 x 0
Bedroom
- Features: Ceiling Fan(s)
- Level: First
- Dimensions: 0 x 0
Bedroom
- Features: Ceiling Fan(s)
- Level: First
- Dimensions: 0 x 0
Bedroom
- Features: Ceiling Fan(s)
- Level: Second
- Dimensions: 0 x 0
Primary bathroom
- Features: Built-in Features, Closet Cabinetry, Dual Sinks, En Suite Bathroom, Garden Tub/Roman Tub, Stone Counters, Separate Shower
- Level: First
- Dimensions: 0 x 0
Bonus room
- Features: Ceiling Fan(s)
- Level: Second
- Dimensions: 0 x 0
Dining room
- Level: First
- Dimensions: 0 x 0
Other
- Features: Built-in Features, Stone Counters
- Level: First
- Dimensions: 0 x 0
Other
- Features: Built-in Features, Stone Counters
- Level: Second
- Dimensions: 0 x 0
Kitchen
- Features: Built-in Features, Kitchen Island, Pantry, Stone Counters
- Level: First
- Dimensions: 0 x 0
Laundry
- Features: Built-in Features, Stone Counters, Utility Sink
- Level: First
- Dimensions: 0 x 0
Living room
- Features: Built-in Features, Ceiling Fan(s), Fireplace
- Level: First
- Dimensions: 0 x 0
Heating
- Central
Cooling
- Central Air, Ceiling Fan(s)
Appliances
- Included: Built-In Gas Range, Dishwasher, Electric Oven, Disposal, Gas Range, Microwave
Features
- Built-in Features, Chandelier, Decorative/Designer Lighting Fixtures, Double Vanity, Granite Counters, High Speed Internet, Kitchen Island, Open Floorplan, Pantry, Cable TV, Natural Woodwork, Walk-In Closet(s), Wired for Sound
- Has basement: No
- Number of fireplaces: 1
- Fireplace features: Gas
Interior area
- Total interior livable area: 2,854 sqft
Property
Parking
- Total spaces: 3
- Parking features: Driveway
- Attached garage spaces: 3
Features
- Levels: Two
- Stories: 2
- Patio & porch: Covered
- Pool features: None
Lot
- Size: 9,583 Square Feet
Details
- Parcel number: 206353
Construction
Type & style
- Home type: SingleFamily
- Architectural style: Contemporary/Modern,Detached
- Property subtype: Single Family Residence
- Attached to another structure: Yes
Materials
- Brick
Condition
- Year built: 2023
Utilities & green energy
- Sewer: Public Sewer
- Utilities for property: Sewer Available, Cable Available
Community & HOA
Community
- Subdivision: Canal Place
HOA
- Has HOA: Yes
- Services included: Maintenance Grounds
- HOA fee: $350 annually
- HOA name: Associa Management
- HOA phone: 318-464-7534
Location
- Region: Bossier City
Financial & listing details
- Tax assessed value: $484,470
- Annual tax amount: $5,957
- Date on market: 6/8/2026
- Cumulative days on market: 150 days
- Listing terms: Cash,Conventional,FHA,VA Loan
- Exclusions: TV in Living room above the fireplace mantle
- Road surface type: Asphalt
Price history
| Date | Event | Price |
|---|---|---|
| 7/7/2026 | Sold | -- |
Source: NTREIS #21295936 Report a problem | ||
| 6/12/2026 | Pending sale | $549,900$193/sqft |
Source: NTREIS #21295936 Report a problem | ||
| 6/8/2026 | Listed for sale | $549,900-0.9%$193/sqft |
Source: NTREIS #21295936 Report a problem | ||
| 6/6/2026 | Listing removed | $555,000$194/sqft |
Source: BHHS broker feed #21179608 Report a problem | ||
| 4/22/2026 | Price change | $555,000-1.8%$194/sqft |
Source: NTREIS #21179608 Report a problem | ||
| 3/27/2026 | Price change | $565,000-0.9%$198/sqft |
Source: NTREIS #21179608 Report a problem | ||
| 3/21/2026 | Listed for sale | $570,000$200/sqft |
Source: NTREIS #21179608 Report a problem | ||
| 3/15/2026 | Pending sale | $570,000$200/sqft |
Source: BHHS broker feed #21179608 Report a problem | ||
| 3/15/2026 | Contingent | $570,000$200/sqft |
Source: NTREIS #21179608 Report a problem | ||
| 3/5/2026 | Price change | $570,000-0.9%$200/sqft |
Source: NTREIS #21179608 Report a problem | ||
| 2/25/2026 | Price change | $575,000-1.7%$201/sqft |
Source: NTREIS #21179608 Report a problem | ||
| 2/13/2026 | Listed for sale | $585,000+1.7%$205/sqft |
Source: NTREIS #21179608 Report a problem | ||
| 2/11/2026 | Listing removed | $575,000$201/sqft |
Source: NTREIS #21092521 Report a problem | ||
| 12/23/2025 | Contingent | $575,000$201/sqft |
Source: NTREIS #21092521 Report a problem | ||
| 11/12/2025 | Price change | $575,000-3.2%$201/sqft |
Source: NTREIS #21092521 Report a problem | ||
| 11/10/2025 | Price change | $594,000-0.8%$208/sqft |
Source: NTREIS #21092521 Report a problem | ||
| 10/22/2025 | Listed for sale | $599,000+6.9%$210/sqft |
Source: NTREIS #21092521 Report a problem | ||
| 8/10/2023 | Sold | -- |
Source: NTREIS #20256285 Report a problem | ||
| 7/24/2023 | Pending sale | $560,420$196/sqft |
Source: NTREIS #20256285 Report a problem | ||
| 7/3/2023 | Price change | $560,420-1.2%$196/sqft |
Source: NTREIS #20256285 Report a problem | ||
| 2/10/2023 | Listed for sale | $567,420$199/sqft |
Source: NTREIS #20256285 Report a problem | ||
Public tax history
| Year | Property taxes | Tax assessment |
|---|---|---|
| 2025 | $5,957 -1% | $48,447 |
| 2024 | $6,018 +606.1% | $48,447 +645.3% |
| 2023 | $852 +32431.7% | $6,500 +32400% |
| 2022 | $3 | $20 |
Find assessor info on the county website
Neighborhood: 71111
Nearby homes
- $65,000-- bd-- ba-- sqft588 Corinth Cir, Bossier City, LA 71111Off Market
- $634,1744 bd3 ba2.7k sqft584 Corinth Cir, Bossier City, LA 71111New Construction

- $--5 bd4 ba2.9k sqft582 Corinth Cir, Bossier City, LA 71111Sold
- $--5 bd4 ba2.6k sqft201 Tidewater Cir, Bossier City, LA 71111Sold
- $65,000-- bd-- ba-- sqft580 Corinth Cir, Bossier City, LA 71111Off Market
- $--4 bd3 ba2.6k sqft587 Corinth Cir, Bossier City, LA 71111Sold
- $--4 bd4 ba3k sqft585 Corinth Cir, Bossier City, LA 71111Sold
- $--4 bd4 ba2.7k sqft201 Tidewater, Bossier City, LA 71111Sold
Nearby schools
GreatSchools rating
- 7/10Apollo Elementary SchoolGrades: PK-5Distance: 3 mi
- 8/10Airline High SchoolGrades: 8-12Distance: 3.1 mi
- 6/10Greenacres Middle SchoolGrades: 6-8Distance: 3.9 mi
Schools provided by the listing agent
- District: Bossier PSB
Source: NTREIS. This data may not be complete. We recommend contacting the local school district to confirm school assignments for this home.
Sell for more on Zillow
Get a Zillow Showcase℠ listing at no additional cost and you could sell for .
$550,000
2% more
+$11,000
With Zillow Showcase(estimated)
$561,000
- Louisiana
- Bossier Parish
- Bossier City
- 71111
- 586 Corinth Cir
Nearby cities
Nearby zip codes
Other Bossier City Topics
