**Spacious 3BR Home on 5.14 Acres with Bonus Room, Fireplace, Covered Patio & Oversized Garage**
Set on approximately 5.14 acres in North Shreveport, this spacious 3-bedroom, 2-bath home offers 2,850 square feet of classic comfort, generous living areas, and exceptional storage throughout. A traditional layout combined with timeless details makes this property ideal for those seeking space, privacy, and versatility.
Interior features include wood flooring, crown molding, a formal living room, and a formal dining room accented by a beautiful chandelier—perfect for entertaining. The inviting den includes a wood-burning fireplace and provides a cozy everyday living space. The spacious kitchen offers built-in appliances, ample cabinetry, and a pantry, with convenient access to the inside laundry room complete with washer, dryer (not warrantied), and broom closet.
The primary bedroom serves as a private retreat with a large walk-in closet featuring built-in dresser drawers and storage. The ensuite bath includes a stall shower with a bench. All three bedrooms are generously sized, offering flexibility for occupants, guests, or home office needs.
A bonus room filled with built-in bookcases adds valuable extra living space and is complemented by a separate storage room with built-in cabinets and workspace. Additional highlights include an oversized garage with multiple storage areas, a covered patio, established herb gardens, a private well, and expansive outdoor space with endless potential.
This property offers a rare combination of acreage, square footage, and classic features with room to personalize. Located along North Market Street in North Shreveport, this area is known for larger acreage properties, a quiet country-style setting, and fewer restrictions. Enjoy easy access to I-49 and a convenient commute to downtown Shreveport while still having space, privacy, and flexibility. Sold As Is.
For sale
$362,500
3535 N Market St, Shreveport, LA 71107
3beds
2,850sqft
:
Get pre-qualified$2,411/mo
Single Family Residence
Built in 1952
5.14 Acres Lot
$352,800 Zestimate®
$127/sqft
$-- HOA
What's special
Ample cabinetryExpansive outdoor spaceCovered patioPrivate wellEstablished herb gardensExceptional storage throughoutInside laundry room
- 216 days |
- 193 |
- 2 |
Zillow last checked:
Listing updated:
Listed by:
Joyce Jeffrey 0000032221 318-747-3117,
Summit Executive Realty 318-747-3117
Source: NTREIS,MLS#: 21145242
Facts & features
Interior
Bedrooms & bathrooms
- Bedrooms: 3
- Bathrooms: 2
- Full bathrooms: 2
Primary bedroom
- Features: Built-in Features, Ceiling Fan(s), En Suite Bathroom, Walk-In Closet(s)
- Level: First
- Dimensions: 0 x 0
Primary bathroom
- Features: Separate Shower
- Level: First
- Dimensions: 0 x 0
Bonus room
- Features: Built-in Features
- Level: First
- Dimensions: 0 x 0
Breakfast room nook
- Level: First
- Dimensions: 0 x 0
Den
- Features: Built-in Features, Ceiling Fan(s), Fireplace
- Level: First
- Dimensions: 0 x 0
Dining room
- Level: First
- Dimensions: 0 x 0
Kitchen
- Features: Built-in Features, Dual Sinks, Eat-in Kitchen, Pantry, Solid Surface Counters
- Level: First
- Dimensions: 0 x 0
Living room
- Level: First
- Dimensions: 0 x 0
Storage room
- Level: First
- Dimensions: 0 x 0
Utility room
- Features: Utility Room
- Level: First
- Dimensions: 0 x 0
Workshop
- Level: First
- Dimensions: 0 x 0
Heating
- Central, Natural Gas
Cooling
- Central Air, Ceiling Fan(s), Electric
Appliances
- Included: Dryer, Dishwasher, Disposal, Gas Oven, Gas Range, Gas Water Heater, Microwave, Refrigerator, Washer
- Laundry: Laundry in Utility Room
Features
- Built-in Features, Chandelier, Eat-in Kitchen, Pantry, Paneling/Wainscoting, Natural Woodwork, Walk-In Closet(s)
- Flooring: Ceramic Tile, Vinyl, Wood
- Windows: Window Coverings
- Has basement: No
- Number of fireplaces: 1
- Fireplace features: Den, Wood Burning
Interior area
- Total interior livable area: 2,850 sqft
Video & virtual tour
Property
Parking
- Total spaces: 3
- Parking features: Additional Parking, Covered, Carport, Detached Carport, Driveway, Garage, Garage Door Opener, Paved
- Garage spaces: 1
- Carport spaces: 2
- Covered spaces: 3
Features
- Levels: One
- Stories: 1
- Patio & porch: Covered
- Exterior features: Garden, Lighting, Storage
- Pool features: None
- Fencing: Chain Link
Lot
- Size: 5.14 Acres
- Features: Acreage, Back Yard, Lawn, Landscaped
Details
- Additional structures: Outbuilding, Storage, Workshop
- Parcel number: 181410001000700
- Other equipment: Call Listing Agent
Construction
Type & style
- Home type: SingleFamily
- Architectural style: Traditional,Detached
- Property subtype: Single Family Residence
Materials
- Brick
- Foundation: Pillar/Post/Pier
- Roof: Composition
Condition
- Year built: 1952
Utilities & green energy
- Sewer: Public Sewer
- Water: Public
- Utilities for property: Natural Gas Available, Sewer Available, Separate Meters, Water Available
Community & HOA
Community
- Subdivision: Green Acres Sub
HOA
- Has HOA: No
Location
- Region: Shreveport
Financial & listing details
- Price per square foot: $127/sqft
- Tax assessed value: $219,500
- Annual tax amount: $2,474
- Date on market: 1/6/2026
- Cumulative days on market: 216 days
Estimated market value
$352,800
$335,000 - $370,000
$1,768/mo
Price history
| Date | Event | Price |
|---|---|---|
| 1/6/2026 | Listed for sale | $362,500+11.5%$127/sqft |
Source: NTREIS #21145242 Report a problem | ||
| 4/23/2024 | Listing removed | -- |
Source: Zillow Rentals Report a problem | ||
| 4/2/2024 | Listed for rent | $2,500$1/sqft |
Source: Zillow Rentals Report a problem | ||
| 9/17/2021 | Sold | -- |
Source: NTREIS #14538289 Report a problem | ||
| 9/9/2021 | Pending sale | $325,000$114/sqft |
Source: NTREIS #14538289 Report a problem | ||
| 6/10/2021 | Listed for sale | $325,000$114/sqft |
Source: NTREIS #14538289 Report a problem | ||
Public tax history
| Year | Property taxes | Tax assessment |
|---|---|---|
| 2025 | $2,474 +0.4% | $21,950 |
| 2024 | $2,465 +9.2% | $21,950 +8.2% |
| 2023 | $2,256 | $20,288 |
| 2022 | $2,256 +119.8% | $20,288 +58.9% |
| 2021 | $1,027 0% | $12,770 |
| 2020 | $1,027 -6.6% | $12,770 |
| 2019 | $1,099 -0.8% | $12,770 |
| 2018 | $1,108 +63.3% | $12,770 |
| 2017 | $679 +0.2% | $12,770 |
| 2015 | $677 -1.6% | $12,770 |
| 2014 | $688 | $12,770 |
| 2013 | $688 | $12,770 |
| 2012 | -- | $12,770 +19.9% |
| 2011 | -- | $10,650 |
| 2010 | -- | $10,650 |
| 2009 | -- | $10,650 |
| 2008 | -- | $10,650 +15.3% |
| 2007 | -- | $9,240 |
| 2006 | -- | $9,240 |
| 2005 | -- | $9,240 |
| 2004 | -- | $9,240 +27.8% |
| 2003 | -- | $7,230 |
| 2002 | -- | $7,230 |
| 2000 | -- | $7,230 |
Find assessor info on the county website
Monthly payment
Est. payment
Payment breakdown
Explore the cost of this home by adjusting the details. Changes won't be saved.Climate risks
Neighborhood: Martin Luther King Dr. Area
Nearby schools
GreatSchools rating
- 5/10North Highlands Elementary SchoolGrades: PK-5Distance: 0.5 mi
- 4/10Donnie Bickham Middle SchoolGrades: 4-8Distance: 5.5 mi
- 3/10Northwood High SchoolGrades: 9-12Distance: 4.1 mi
Schools provided by the listing agent
- Elementary: Caddo ISD Schools
- Middle: Caddo ISD Schools
- High: Caddo ISD Schools
- District: Caddo PSB
Source: NTREIS. This data may not be complete. We recommend contacting the local school district to confirm school assignments for this home.
- $269,7004 bd2 ba2.8k sqft3541 N Market St, Shreveport, LA 71107Off Market
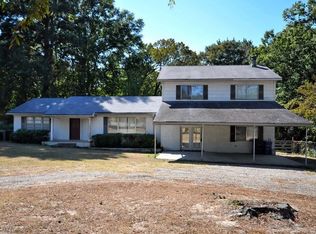
- $289,3003 bd3 ba2.7k sqft3525 N Market St, Shreveport, LA 71107Off Market
- $166,9003 bd2 ba1.3k sqft3545 N Market St, Shreveport, LA 71107Off Market
- $67,2803 bd2 ba1.8k sqft3515 N Market St, Shreveport, LA 71107Off Market
- $12,390-- bd-- ba-- sqft3505 N Market St, Shreveport, LA 71107Off Market
- $382,8005 bd3 ba3.1k sqft3601 N Market St, Shreveport, LA 71107Off Market
- $1,490-- bd-- ba-- sqft62096 Bond Dr, Shreveport, LA 71107Off Market
- $28,3601 bd1 ba1k sqft3447 N Market St, Shreveport, LA 71107Off Market
A local agent can set up tours, give advice and negotiate with sellers.
A local lender can help you make sure your offer is ready when you are.
Similar homes
- $360,0003 bd3 ba2.7k sqft6831 N Park Ln, Shreveport, LA 71107For Sale
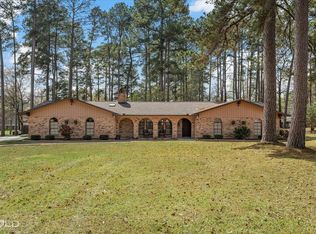 MLS ID #21196677, David Rollins. NTREIS
 - $245,0003 bd2 ba2.2k sqft924 Poleman Rd, Shreveport, LA 71107For Sale
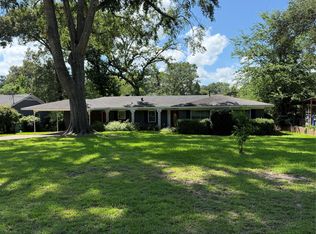 MLS ID #21252572, Sheila Norman. NTREIS
 - $355,0003 bd4 ba3.4k sqft117 N Cleveland St, Shreveport, LA 71107For Sale
 MLS ID #21320101, Kathleen Westerchil. NTREIS
 - $278,5003 bd2 ba2.2k sqft406 N Jodie St, Shreveport, LA 71107For Sale
 MLS ID #21352647, Cristie Sibus. NTREIS
 - $416,5003 bd2 ba2.3k sqft5270 Quad J Rd, Shreveport, LA 71107For SaleMLS ID #21265436, Larry Ellis. NTREIS
- $399,9003 bd3 ba2.1k sqft1034 Cattlemans Trl, Benton, LA 71006For SaleMLS ID #21300479, Adam Lytle. NTREIS
- $325,0003 bd3 ba2.9k sqft5910 Fern Ave, Shreveport, LA 71105For SaleMLS ID #21339470, Karyn Bodden. NTREIS
- $399,0004 bd4 ba3.2k sqft367 Pierremont Rd, Shreveport, LA 71106For SaleMLS ID #21154956, Lisa Hargrove. NTREIS
- $269,0005 bd3 ba2.5k sqft2405 Meriwether Rd, Shreveport, LA 71108For SaleMLS ID #21208060, Jared English. NTREIS
- $367,9003 bd2 ba1.9k sqft1737 Turning Leaf Trl, Haughton, LA 71037For SaleMLS ID #21347360, Suzanne Foster. NTREIS
- $409,0003 bd3 ba2.8k sqft4719 Gilbert Dr, Shreveport, LA 71106For SaleMLS ID #21142192, Whitney Thomas. NTREIS
- $449,9003 bd3 ba2.5k sqft6457 Quinn Church Rd, Shreveport, LA 71129For SaleMLS ID #21338780, LUCY GOLLADAY. NTREIS
- $250,0003 bd2 ba1.7k sqft905 Lee St, Benton, LA 71006For Sale By Owner
- $349,9005 bd4 ba3.7k sqft420 Forest Ave, Shreveport, LA 71104For SaleMLS ID #21293195, Micah Brant. NTREIS
- $325,0005 bd2 ba3.2k sqft257 Preston Ave, Shreveport, LA 71105For SaleMLS ID #21302129, Steve Afentul. NTREIS
- $319,0003 bd2 ba2.2k sqft5524 Hickory Ridge Dr, Bossier City, LA 71111For SaleMLS ID #21340085, Amber McDonnold. NTREIS
- $419,0004 bd3 ba2.9k sqft6036 River Rd, Shreveport, LA 71105For SaleMLS ID #21319175, Elizabeth McElhatten. NTREIS
- $305,0003 bd2 ba1.7k sqft568 Newburyport St, Shreveport, LA 71107For SaleMLS ID #21212702, John Lorick. NTREIS
- $369,9004 bd3 ba2.5k sqft4704 Taldon Ln, Benton, LA 71006For SaleMLS ID #21297893, Adam Lytle. NTREIS
- $269,9003 bd2 ba1.9k sqft608 Linden St, Shreveport, LA 71104For SaleMLS ID #21335930, Christol Britton. NTREIS
