Home Sweet Home in the heart of Blanchard! This beautifully updated 3+ bedroom, 4-bathroom home offers the perfect blend of historic charm and modern comfort. Recognized as one of the oldest homes in town, this one-of-a-kind property has been thoughtfully remodeled while preserving the character and craftamanship that makes it so special.
Step inside to a spacious open-concept kitchen and living room, featuring vualted ceilings and a wood-burning fireplace that creates a warm and inviting atmosphere. Complete with 2 living rooms and 2 dining spaces, the home easily accommodates ample space for entertaining and everyday living.
3+ bedrooms offers ample space and comfort. 3 of the 4 bedrooms have en-suite bathrooms. The fourth room can serve as a bedroom, office, or flex space. One of the 4 bedrooms has a cedar closet. For tons of storage, there are two pantries near the kitchen. The primary bedroom also offers two spacious closets.
All four bathrooms have been tastefully updated with modern finishes. The large laundry room includes a new washer and dryer.
Classic architectural details, timeless woodwork, and thoughtful renovations come together to create a home that honors its history without sacrificing today's conveniences.
Situated on a beautiful .6-acre lot with mature trees, this property provideds a peaceful setting just minutes from everything Blanchard has to offer.
If you've been looking for a home with character, space, and a story to tell, this is one you won't want to miss. Schedule your private showing today!
For sale
$355,000
117 N Cleveland St, Shreveport, LA 71107
3beds
3,412sqft
:
Get pre-qualified$2,383/mo
Single Family Residence
Built in 1972
0.68 Acres Lot
$346,700 Zestimate®
$104/sqft
$-- HOA
What's special
Cedar closetPeaceful settingWood-burning fireplace
- 6 days |
- 187 |
- 17 |
Likely to sell faster than
Zillow last checked:
Listing updated:
Listed by:
Kathleen Westerchil 0995714560,
Shelly Wagner & Associates + JPAR Real Estate 318-200-0001
Source: NTREIS,MLS#: 21320101
Facts & features
Interior
Bedrooms & bathrooms
- Bedrooms: 3
- Bathrooms: 4
- Full bathrooms: 4
Primary bedroom
- Features: Built-in Features, En Suite Bathroom, Walk-In Closet(s)
- Level: First
- Dimensions: 14 x 17
Bedroom
- Features: Cedar Closet(s), En Suite Bathroom, Walk-In Closet(s)
- Level: First
- Dimensions: 10 x 10
Bedroom
- Features: En Suite Bathroom
- Level: First
- Dimensions: 10 x 10
Family room
- Level: First
- Dimensions: 10 x 10
Kitchen
- Features: Built-in Features, Kitchen Island, Pantry, Walk-In Pantry
- Level: First
- Dimensions: 10 x 10
Living room
- Level: First
- Dimensions: 10 x 10
Office
- Level: First
- Dimensions: 10 x 10
Utility room
- Features: Linen Closet
- Level: First
- Dimensions: 10 x 10
Heating
- Central, Fireplace(s)
Appliances
- Included: Double Oven, Dishwasher, Electric Oven, Gas Cooktop, Gas Water Heater, Refrigerator, Vented Exhaust Fan
- Laundry: Washer Hookup, Electric Dryer Hookup, Laundry in Utility Room
Features
- High Speed Internet, Kitchen Island, Vaulted Ceiling(s), Walk-In Closet(s)
- Flooring: Carpet, Ceramic Tile, Luxury Vinyl Plank
- Has basement: No
- Number of fireplaces: 1
- Fireplace features: Family Room, Masonry, Wood Burning
Interior area
- Total interior livable area: 3,412 sqft
Video & virtual tour
Property
Parking
- Total spaces: 4
- Parking features: Covered, Carport
- Garage spaces: 2
- Carport spaces: 2
Features
- Levels: One
- Stories: 1
- Pool features: None
- Fencing: Chain Link
Lot
- Size: 0.68 Acres
- Residential vegetation: Cleared
Details
- Parcel number: 181503029001500
Construction
Type & style
- Home type: SingleFamily
- Architectural style: Farmhouse,Modern,Detached
- Property subtype: Single Family Residence
Materials
- Brick, Vinyl Siding, Wood Siding
- Foundation: Combination, Pillar/Post/Pier, Slab
- Roof: Composition
Condition
- Year built: 1972
Utilities & green energy
- Sewer: Public Sewer
- Water: Public
- Utilities for property: Sewer Available, Water Available
Community & HOA
Community
- Security: Carbon Monoxide Detector(s), Smoke Detector(s)
- Subdivision: Blanchard Town
HOA
- Has HOA: No
Location
- Region: Shreveport
Financial & listing details
- Price per square foot: $104/sqft
- Tax assessed value: $141,590
- Annual tax amount: $1,186
- Date on market: 7/27/2026
- Cumulative days on market: 6 days
- Listing terms: Cash,Conventional,FHA,VA Loan
- Road surface type: Asphalt
Estimated market value
$346,700
$329,000 - $364,000
$2,026/mo
Price history
| Date | Event | Price |
|---|---|---|
| 7/27/2026 | Listed for sale | $355,000+7.9%$104/sqft |
Source: NTREIS #21320101 Report a problem | ||
| 5/29/2025 | Sold | -- |
Source: NTREIS #20874457 Report a problem | ||
| 4/8/2025 | Pending sale | $329,000$96/sqft |
Source: NTREIS #20874457 Report a problem | ||
| 3/26/2025 | Listed for sale | $329,000+95.8%$96/sqft |
Source: NTREIS #20874457 Report a problem | ||
| 4/5/2019 | Sold | -- |
Source: Public Record Report a problem | ||
| 2/21/2019 | Price change | $168,000-1.1%$49/sqft |
Source: Coldwell Banker Gosslee #235359 Report a problem | ||
| 1/16/2019 | Listed for sale | $169,900$50/sqft |
Source: Coldwell Banker Gosslee #235359 Report a problem | ||
| 12/13/2018 | Listing removed | $169,900$50/sqft |
Source: Coldwell Banker Gosslee #235359 Report a problem | ||
| 12/6/2018 | Price change | $169,900-2.9%$50/sqft |
Source: Coldwell Banker Gosslee #235359 Report a problem | ||
| 9/13/2018 | Price change | $174,950-7.9%$51/sqft |
Source: Coldwell Banker Gosslee #224554 Report a problem | ||
| 8/29/2018 | Price change | $189,900-5%$56/sqft |
Source: Coldwell Banker Gosslee #224554 Report a problem | ||
| 7/23/2018 | Price change | $199,900-11.1%$59/sqft |
Source: Coldwell Banker Gosslee #224554 Report a problem | ||
| 6/13/2018 | Price change | $224,900-2%$66/sqft |
Source: Coldwell Banker Gosslee #224554 Report a problem | ||
| 4/28/2018 | Listed for sale | $229,500$67/sqft |
Source: Coldwell Banker Gosslee #224554 Report a problem | ||
| 10/18/2016 | Listing removed | $229,500$67/sqft |
Source: Coldwell Banker Gosslee #N175532 Report a problem | ||
| 7/26/2016 | Price change | $229,500-8.2%$67/sqft |
Source: Coldwell Banker Gosslee #N175532 Report a problem | ||
| 6/18/2016 | Price change | $249,900-5.7%$73/sqft |
Source: Coldwell Banker Gosslee #N175532 Report a problem | ||
| 6/4/2016 | Listed for sale | $264,900$78/sqft |
Source: Coldwell Banker Gosslee #N175532 Report a problem | ||
| 10/31/2008 | Sold | -- |
Source: Public Record Report a problem | ||
Public tax history
| Year | Property taxes | Tax assessment |
|---|---|---|
| 2025 | $1,186 -47.4% | $14,159 |
| 2024 | $2,255 +6.4% | $14,159 +9.4% |
| 2023 | $2,120 | $12,942 |
| 2022 | $2,120 0% | $12,942 |
| 2021 | $2,121 0% | $12,942 |
| 2020 | $2,121 +0.2% | $12,942 -0.6% |
| 2019 | $2,117 +288.2% | $13,021 +29.2% |
| 2018 | $545 +20.9% | $10,080 |
| 2017 | $451 +0.2% | $10,080 |
| 2015 | $450 -2.1% | $10,080 |
| 2014 | $460 | $10,080 |
| 2013 | $460 | $10,080 |
| 2012 | -- | $10,080 |
| 2011 | -- | $10,080 |
| 2010 | -- | $10,080 |
| 2009 | -- | $10,080 |
| 2008 | -- | $10,080 +18.4% |
| 2007 | -- | $8,510 |
| 2006 | -- | $8,510 |
| 2005 | -- | $8,510 |
| 2004 | -- | $8,510 +26.4% |
| 2003 | -- | $6,730 |
| 2002 | -- | $6,730 |
| 2000 | -- | $6,730 |
Find assessor info on the county website
Monthly payment
Est. payment
Payment breakdown
Explore the cost of this home by adjusting the details. Changes won't be saved.Climate risks
Neighborhood: 71107
Nearby schools
GreatSchools rating
- 5/10Blanchard Elementary SchoolGrades: PK-3Distance: 0.3 mi
- 4/10Donnie Bickham Middle SchoolGrades: 4-8Distance: 2.2 mi
- 3/10Northwood High SchoolGrades: 9-12Distance: 2.7 mi
Schools provided by the listing agent
- District: Caddo PSB
Source: NTREIS. This data may not be complete. We recommend contacting the local school district to confirm school assignments for this home.
- $196,7003 bd2 ba1k sqft118 N Attaway St, Shreveport, LA 71107Off Market
- $138,1002 bd2 ba2.1k sqft105 N Cleveland St, Shreveport, LA 71107Off Market
- $106,9003 bd1 ba1.2k sqft260 W Alexander Ave, Shreveport, LA 71107Off Market
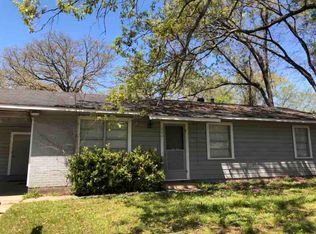
- $188,9003 bd2 ba2.2k sqft254 Warriner Ave, Shreveport, LA 71107Off Market
- $33,5303 bd1 ba1k sqft120 N Cleveland St, Shreveport, LA 71107Off Market
- $112,3003 bd1 ba1.4k sqft118 N Cleveland St, Shreveport, LA 71107Off Market
- $4,020-- bd-- ba-- sqft11785 None, Shreveport, LA 71107Off Market
- $33,7404 bd2 ba1.5k sqft294 Warriner Ave, Shreveport, LA 71107Off Market
A local agent can set up tours, give advice and negotiate with sellers.
A local lender can help you make sure your offer is ready when you are.
Similar homes
- $347,5004 bd2 ba2.5k sqft7568 Whistler Dr, Shreveport, LA 71107For Sale
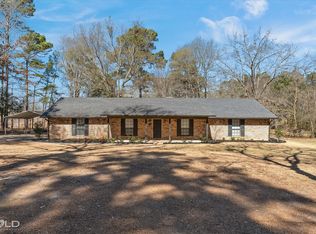 MLS ID #21180508, Taylor Feibel. NTREIS
 - $305,0003 bd2 ba1.7k sqft568 Newburyport St, Shreveport, LA 71107For Sale
 MLS ID #21212702, John Lorick. NTREIS
 - $362,5003 bd2 ba2.8k sqft3535 N Market St, Shreveport, LA 71107For Sale
 MLS ID #21145242, Joyce Jeffrey. NTREIS
 - $315,0003 bd3 ba2.3k sqft242 Dogwood Rd, Shreveport, LA 71105For Sale
 MLS ID #21345426, Roy Collins. NTREIS
 - $269,0003 bd3 ba2.6k sqft8308 Creekdale St, Shreveport, LA 71107For SaleMLS ID #21163941, Christie Bevel. NTREIS
- $350,0003 bd3 ba3.1k sqft7433 Whispering Pines Dr, Shreveport, LA 71129For SaleMLS ID #21311602, Michelle Savage. NTREIS
- $367,9003 bd2 ba1.9k sqft1737 Turning Leaf Trl, Haughton, LA 71037For SaleMLS ID #21347360, Suzanne Foster. NTREIS
- $375,0003 bd3 ba2.1k sqft1108 Buckhall Rd, Bossier City, LA 71111For SaleMLS ID #21242079, Arielle Kendall. NTREIS
- $370,0004 bd3 ba2.7k sqft8133 Captain Mary Miller Dr, Shreveport, LA 71115For SaleMLS ID #21337011, Shelly Wagner. NTREIS
- $460,0003 bd3 ba2.5k sqft6457 Quinn Church Rd, Shreveport, LA 71129For SaleMLS ID #21338780, LUCY GOLLADAY. NTREIS
- $354,9005 bd4 ba3.7k sqft420 Forest Ave, Shreveport, LA 71104For SaleMLS ID #21293195, Micah Brant. NTREIS
- $425,0004 bd3 ba2.7k sqft5404 Coach Rd, Bossier City, LA 71111For SaleMLS ID #21333530, Tyler Covell. NTREIS
- $309,9003 bd3 ba2.3k sqft400 N Lake St, Waskom, TX 75692For SaleMLS ID #20265325, Diane Shelton, BOLD Real Estate Group. LGVBOARD
- $285,0003 bd3 ba2.8k sqft1605 Dilg League Dr, Shreveport, LA 71109For SaleMLS ID #21295363, Karen Hoell. NTREIS
- $239,0005 bd3 ba2.3k sqft9590 Deren Rd, Mooringsport, LA 71060For SaleMLS ID #21346394, Heather Bryant. NTREIS
- $399,9003 bd3 ba2.1k sqft1034 Cattlemans Trl, Benton, LA 71006For SaleMLS ID #21300479, Adam Lytle. NTREIS
- $390,0003 bd4 ba2.2k sqft719 Perfect Pl, Bossier City, LA 71111For SaleMLS ID #21331583, Hannah Loker. NTREIS
- $399,0004 bd4 ba3.2k sqft367 Pierremont Rd, Shreveport, LA 71106For SaleMLS ID #21154956, Lisa Hargrove. NTREIS
- $250,0003 bd2 ba1.8k sqft3510 Gilbert Dr, Shreveport, LA 71104For SaleMLS ID #21337044, Shelly Wagner. NTREIS
- $310,0004 bd2 ba2.2k sqft10020 Trailridge Dr, Shreveport, LA 71106For SaleMLS ID #21338164, Sabra Collier. NTREIS
