Great property on the outskirts of town offering nearly 3 acres of space and endless possibilities. This 3 bedroom, 2.5 bath home features a remote primary suite, large bedrooms, and 3 versatile flex spaces that could be used as additional living areas, office space, playroom, media room, or hobby rooms. The spacious kitchen is a chef’s dream with a large island, stainless steel appliances, gas cooktop, double ovens, and refrigerator that remains. The primary bath offers a relaxing soaking tub and tiled shower. Roof is approximately 3 years old. Outside you’ll find a fenced backyard and 3 storage buildings providing plenty of room for pets, play, equipment, tools, and extra storage. For added peace of mind, the Vivint security system and cameras will remain. Enjoy the privacy and room to spread out on nearly 3 acres while still being conveniently located near town. A wonderful opportunity for a growing family or anyone looking for extra space both inside and out.
Under contract
Price cut: $9.9K (7/25)
$350,000
7433 Whispering Pines Dr, Shreveport, LA 71129
3beds
3,191sqft
Single Family Residence
Built in 1980
2.48 Acres Lot
$-- Zestimate®
$110/sqft
$-- HOA
What's special
Fenced backyardDouble ovensTiled showerStainless steel appliancesRemote primary suiteLarge bedroomsRefrigerator that remains
- 53 days |
- 561 |
- 37 |
Zillow last checked:
Listing updated:
Listed by:
Michelle Savage 0995696678 318-213-1555,
Keller Williams Northwest 318-213-1555
Source: NTREIS,MLS#: 21311602
Facts & features
Interior
Bedrooms & bathrooms
- Bedrooms: 3
- Bathrooms: 3
- Full bathrooms: 2
- 1/2 bathrooms: 1
Primary bedroom
- Level: First
- Dimensions: 0 x 0
Bedroom
- Level: First
- Dimensions: 0 x 0
Bedroom
- Level: First
- Dimensions: 0 x 0
Living room
- Features: Fireplace
- Level: First
- Dimensions: 0 x 0
Heating
- Central, Natural Gas
Cooling
- Central Air, Electric
Appliances
- Included: Double Oven, Dishwasher, Gas Cooktop, Disposal, Microwave, Refrigerator
- Laundry: Laundry in Utility Room
Features
- Decorative/Designer Lighting Fixtures, Eat-in Kitchen, Granite Counters, Kitchen Island, Open Floorplan, Vaulted Ceiling(s)
- Has basement: No
- Number of fireplaces: 1
- Fireplace features: Wood Burning
Interior area
- Total interior livable area: 3,191 sqft
Video & virtual tour
Property
Parking
- Parking features: Driveway
Features
- Levels: One
- Stories: 1
- Patio & porch: Covered
- Pool features: None
- Fencing: Chain Link
Lot
- Size: 2.48 Acres
Details
- Additional structures: Shed(s), Storage
- Parcel number: 161509002002000
Construction
Type & style
- Home type: SingleFamily
- Architectural style: Detached
- Property subtype: Single Family Residence
Materials
- Foundation: Slab
- Roof: Composition
Condition
- Year built: 1980
Utilities & green energy
- Sewer: Septic Tank
- Water: Well
- Utilities for property: Septic Available, Water Available
Community & HOA
Community
- Security: Security System Owned, Security System, Smoke Detector(s), Security Lights, Security Service
- Subdivision: Whispering Pines Estates
HOA
- Has HOA: No
Location
- Region: Shreveport
Financial & listing details
- Price per square foot: $110/sqft
- Annual tax amount: $3,277
- Date on market: 6/24/2026
- Cumulative days on market: 54 days
Estimated market value
Not available
Estimated sales range
Not available
Not available
Price history
| Date | Event | Price |
|---|---|---|
| 8/13/2026 | Contingent | $350,000$110/sqft |
Source: NTREIS #21311602 Report a problem | ||
| 7/25/2026 | Price change | $350,000-2.8%$110/sqft |
Source: NTREIS #21311602 Report a problem | ||
| 6/24/2026 | Listed for sale | $359,900$113/sqft |
Source: NTREIS #21311602 Report a problem | ||
Public tax history
Tax history is unavailable.
Monthly payment
Est. payment
Payment breakdown
Explore the cost of this home by adjusting the details. Changes won't be saved.Climate risks
Neighborhood: 71129
Nearby schools
GreatSchools rating
- 6/10Walnut Hill Elementary/Middle SchoolGrades: PK-8Distance: 1 mi
- 6/10Huntington High SchoolGrades: 9-12Distance: 5 mi
Schools provided by the listing agent
- Elementary: Caddo ISD Schools
- Middle: Caddo ISD Schools
- High: Caddo ISD Schools
- District: Caddo PSB
Source: NTREIS. This data may not be complete. We recommend contacting the local school district to confirm school assignments for this home.
- $310,5003 bd2 ba2.7k sqft7433 Whispering Pine Dr, Shreveport, LA 71129Off Market
- $229,8004 bd2 ba1.8k sqft7423 Whispering Pnes, Shreveport, LA 71129Off Market
- $316,3003 bd2 ba2.6k sqft9111 Lutz Rd, Shreveport, LA 71129Off Market
- $323,9003 bd2 ba2.5k sqft7413 Whispering Pines Dr, Shreveport, LA 71129Off Market
- $341,5004 bd2 ba2.4k sqft9131 Lutz Rd, Shreveport, LA 71129Off Market
- $249,9003 bd2 ba1.6k sqft7403 Whispering Pine Dr, Shreveport, LA 71129Off Market
- $105,4603 bd1 ba1.6k sqft7420 Buncombe Rd, Shreveport, LA 71129Off Market
- $197,2003 bd2 ba100 sqft7400 Buncombe Rd, Shreveport, LA 71129Off Market
A local agent can set up tours, give advice and negotiate with sellers.
Similar homes
- $449,9003 bd3 ba2.5k sqft6457 Quinn Church Rd, Shreveport, LA 71129For Sale
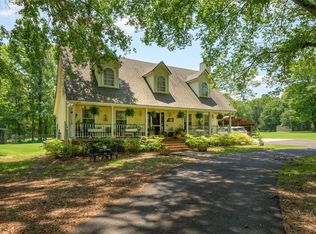 MLS ID #21338780, LUCY GOLLADAY. NTREIS
 - $360,0003 bd3 ba2.7k sqft6831 N Park Ln, Shreveport, LA 71107For Sale
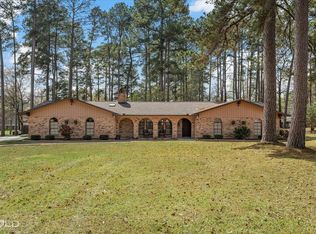 MLS ID #21196677, David Rollins. NTREIS
 - $385,0003 bd3 ba2.3k sqft2360 Fernbrook Dr, Shreveport, LA 71118For Sale
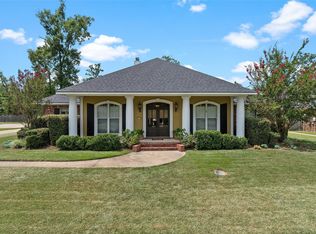 MLS ID #21337284, Charles Horne. NTREIS
 - $249,9003 bd2 ba1.9k sqft6339 Westwood Rd, Shreveport, LA 71129For Sale
 MLS ID #21328521, Heather Bryant. NTREIS
 - $239,9003 bd2 ba1.8k sqft6905 Ash St, Shreveport, LA 71129For SaleMLS ID #21301131, Landon Huffer. NTREIS
- $299,9004 bd3 ba2.5k sqft7327 S Lakeshore Dr, Shreveport, LA 71119For SaleMLS ID #21185497, Brett Kerley. NTREIS
- $325,0003 bd3 ba2.9k sqft5910 Fern Ave, Shreveport, LA 71105For SaleMLS ID #21339470, Karyn Bodden. NTREIS
- $315,0003 bd3 ba2.3k sqft7501 Camelback Dr, Shreveport, LA 71105For SaleMLS ID #21276629, Karen Baker. NTREIS
- $337,5003 bd2 ba2k sqft440 Grand Oaks Dr, Shreveport, LA 71106For SaleMLS ID #21355258, Michelle Moore. NTREIS
- $229,9003 bd2 ba2k sqft7302 Red Fox Trl, Shreveport, LA 71129For SaleMLS ID #21288791, Michelle Savage. NTREIS
- $449,9004 bd3 ba3.1k sqft9838 Ballantrae Cir, Shreveport, LA 71106For SaleMLS ID #21322833, Vinh Nguyen. NTREIS
- $279,0003 bd3 ba2.8k sqft1605 Dilg League Dr, Shreveport, LA 71109For SaleMLS ID #21295363, Karen Hoell. NTREIS
- $335,0003 bd2 ba2.2k sqft210 Ockley Dr, Shreveport, LA 71105For SaleMLS ID #21205363, Christopher Holloway. NTREIS
- $350,0004 bd3 ba1.9k sqft220 Harders Crossing Blvd, Shreveport, LA 71106For SaleMLS ID #21311645, Becki Bass. NTREIS
- $399,9004 bd3 ba2.8k sqft4827 Gilbert Dr, Shreveport, LA 71106For SaleMLS ID #21241537, Laramie Guillot. NTREIS
- $299,0003 bd3 ba2.3k sqft242 Dogwood Rd, Shreveport, LA 71105For SaleMLS ID #21345426, Roy Collins. NTREIS
- $310,0004 bd2 ba2.2k sqft10020 Trailridge Dr, Shreveport, LA 71106For SaleMLS ID #21338164, Sabra Collier. NTREIS
- $395,0004 bd4 ba3.1k sqft400 Southfield Rd, Shreveport, LA 71106For SaleMLS ID #21121596, Rosemary Tingle. NTREIS
- $329,0003 bd3 ba2.1k sqft5763 Sumner Ln, Bossier City, LA 71112For SaleMLS ID #21250093, Allyson Smith. NTREIS
- $348,5004 bd2 ba2.1k sqft444 Grand Oaks Dr, Shreveport, LA 71106For SaleMLS ID #21307589, Meredith Johnson. NTREIS
