Welcome to 9838 Ballantrae Circle! Situated on a private one-acre corner lot in highly desirable Southeast Shreveport, this 4-bedroom, 3-bathroom home offers the perfect combination of space, convenience, and flexibility—with no HOA! Just minutes away from top-rated schools, shopping, grocery stores, fitness centers, hospitals, and quick highway access, making daily life and commuting effortless.
Inside, you'll find a spacious layout designed for both everyday living and entertaining. The kitchen features granite countertops and a full suite of brand-new stainless steel appliances installed in 2026. The home has also been freshly painted inside and out (2025-2026), less than a year! Major updates provide added peace of mind, including a roof replaced in 2021, bigger HVAC unit was replaced last year & smaller HVAC unit was in 2021, two hot water heaters replaced within the last eight years, extra enclosed storage area by courtyard, and new septic installed in 2024.
One of the home's most unique features is the private interior courtyard, offering the perfect place to enjoy your morning coffee, entertain guests, or create your own outdoor retreat. A spacious three-car garage provides plenty of room for vehicles, storage, or a workshop. On a private street, with only 3 houses TOTAL on this street! With generous living spaces, thoughtful updates, and endless possibilities to make it your own, come schedule your today to see what his home has to offer!
For sale
$449,900
9838 Ballantrae Cir, Shreveport, LA 71106
4beds
3,156sqft
:
Get pre-qualified$3,097/mo
Single Family Residence
Built in 1987
1.15 Acres Lot
$434,600 Zestimate®
$143/sqft
$-- HOA
What's special
Private one-acre corner lotPrivate interior courtyardSpacious three-car garageKitchen features granite countertops
- 29 days |
- 1,589 |
- 72 |
Likely to sell faster than
Zillow last checked:
Listing updated:
Listed by:
Vinh Nguyen 0995697783 318-868-3600,
Century 21 Elite 318-868-3600
Source: NTREIS,MLS#: 21322833
Facts & features
Interior
Bedrooms & bathrooms
- Bedrooms: 4
- Bathrooms: 3
- Full bathrooms: 3
Primary bedroom
- Features: Closet Cabinetry, Dual Sinks, Double Vanity, Separate Shower, Walk-In Closet(s)
- Level: First
- Dimensions: 0 x 0
Bedroom
- Features: Closet Cabinetry, Ceiling Fan(s)
- Level: First
- Dimensions: 0 x 0
Bedroom
- Features: Ceiling Fan(s)
- Level: First
- Dimensions: 0 x 0
Bedroom
- Features: Ceiling Fan(s)
- Level: First
- Dimensions: 0 x 0
Primary bathroom
- Features: Closet Cabinetry, Double Vanity, Sink, Separate Shower
- Level: First
- Dimensions: 0 x 0
Breakfast room nook
- Level: First
- Dimensions: 0 x 0
Family room
- Features: Ceiling Fan(s)
- Level: First
- Dimensions: 0 x 0
Other
- Features: Double Vanity, Granite Counters, Separate Shower
- Level: First
- Dimensions: 0 x 0
Other
- Features: Built-in Features, Separate Shower
- Level: First
- Dimensions: 0 x 0
Kitchen
- Features: Granite Counters, Stone Counters
- Level: First
- Dimensions: 0 x 0
Laundry
- Level: First
- Dimensions: 0 x 0
Living room
- Features: Ceiling Fan(s), Fireplace
- Level: First
- Dimensions: 0 x 0
Storage room
- Level: First
- Dimensions: 0 x 0
Heating
- Central
Appliances
- Included: Dryer, Dishwasher, Gas Cooktop, Gas Oven, Microwave, Refrigerator, Washer
- Laundry: Common Area, Washer Hookup, Dryer Hookup, Other
Features
- Built-in Features, Granite Counters, High Speed Internet, Other, Pantry, Natural Woodwork
- Flooring: Ceramic Tile, Laminate, Tile
- Has basement: No
- Number of fireplaces: 1
- Fireplace features: Gas, Living Room
Interior area
- Total interior livable area: 3,156 sqft
Video & virtual tour
Property
Parking
- Total spaces: 6
- Parking features: Circular Driveway, Covered, Garage, On Site
- Attached garage spaces: 3
- Carport spaces: 3
Features
- Levels: One
- Stories: 1
- Pool features: None
Lot
- Size: 1.15 Acres
Details
- Parcel number: 161316013000200
Construction
Type & style
- Home type: SingleFamily
- Architectural style: Detached
- Property subtype: Single Family Residence
- Attached to another structure: Yes
Materials
- Roof: Shingle
Condition
- Year built: 1987
Utilities & green energy
- Sewer: Public Sewer
- Water: Public
- Utilities for property: Sewer Available, Water Available
Community & HOA
Community
- Security: Security System
- Subdivision: Overton Estates
HOA
- Has HOA: No
Location
- Region: Shreveport
Financial & listing details
- Price per square foot: $143/sqft
- Tax assessed value: $309,940
- Annual tax amount: $4,893
- Date on market: 7/8/2026
- Cumulative days on market: 29 days
- Exclusions: Black Freezer to be reserved. Copy of floor plan is attached in the MLS Documents.
Estimated market value
$434,600
$413,000 - $456,000
$3,399/mo
Price history
| Date | Event | Price |
|---|---|---|
| 7/8/2026 | Listed for sale | $449,900$143/sqft |
Source: NTREIS #21322833 Report a problem | ||
| 10/31/1997 | Sold | -- |
Source: Agent Provided Report a problem | ||
Public tax history
| Year | Property taxes | Tax assessment |
|---|---|---|
| 2025 | $3,739 +0.5% | $30,994 |
| 2024 | $3,722 +9.4% | $30,994 +7.2% |
| 2023 | $3,401 | $28,907 |
| 2022 | $3,401 -1.2% | $28,907 |
| 2021 | $3,443 0% | $28,907 |
| 2020 | $3,443 +2% | $28,907 +0.7% |
| 2019 | $3,376 | $28,698 |
| 2018 | $3,376 | $28,698 |
| 2017 | $3,376 +0.2% | $28,698 +3% |
| 2015 | $3,370 +2.9% | $27,870 |
| 2014 | $3,275 | $27,870 |
| 2013 | $3,275 | $27,870 |
| 2012 | -- | $27,870 -0.3% |
| 2011 | -- | $27,940 |
| 2010 | -- | $27,940 |
| 2009 | -- | $27,940 |
| 2008 | -- | $27,940 +9.3% |
| 2007 | -- | $25,570 |
| 2006 | -- | $25,570 |
| 2005 | -- | $25,570 |
| 2004 | -- | $25,570 +26.6% |
| 2003 | -- | $20,200 |
| 2002 | -- | $20,200 |
| 2000 | -- | $20,200 |
Find assessor info on the county website
Monthly payment
Est. payment
Payment breakdown
Explore the cost of this home by adjusting the details. Changes won't be saved.Climate risks
Neighborhood: 71106
Nearby schools
GreatSchools rating
- 5/10University Elementary SchoolGrades: PK-5Distance: 3.1 mi
- 6/10Youree Dr. Middle Advanced Placement Magnet SchoolGrades: 6-8Distance: 5.8 mi
- 5/10Captain Shreve High SchoolGrades: 9-12Distance: 5.4 mi
Schools provided by the listing agent
- District: Caddo PSB
Source: NTREIS. This data may not be complete. We recommend contacting the local school district to confirm school assignments for this home.
- $547,2004 bd3 ba3.6k sqft9853 Scottwood Dr, Shreveport, LA 71106Off Market
- $506,5004 bd3 ba3 sqft9839 Ballantrae Cir, Shreveport, LA 71106Off Market

- $440,0003 bd2 ba2.9k sqft9843 Scottwood Dr, Shreveport, LA 71106Off Market
- $773,7005 bd6 ba5.1k sqft9815 Ballantrae Cir, Shreveport, LA 71106Off Market
- $34,070-- bd-- ba-- sqft30487 Bond Dr, Shreveport, LA 71106Off Market
- $402,9004 bd3 ba2.4k sqft332 Maggie Ln, Shreveport, LA 71106Off Market
- $1,129,9004 bd3 ba4.2k sqft304 Cypress Creek Ct, Shreveport, LA 71106Off Market
- $338,600-- bd-- ba-- sqft304 Cypress Creek Ct, Shreveport, LA 71106Off Market
A local agent can set up tours, give advice and negotiate with sellers.
A local lender can help you make sure your offer is ready when you are.
Similar homes
- $470,0004 bd3 ba2.6k sqft605 Parlange Cir, Shreveport, LA 71115For Sale
 MLS ID #21321460, Katie Lewis. NTREIS
 - $388,9004 bd2 ba2.4k sqft9981 Loveland Ct, Shreveport, LA 71106For Sale
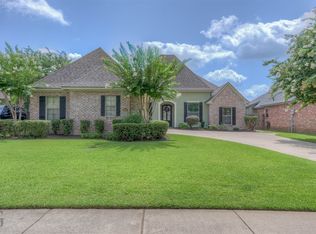 MLS ID #21315662, Gretchen Going. NTREIS
 - $399,9004 bd3 ba2.8k sqft4827 Gilbert Dr, Shreveport, LA 71106For Sale
 MLS ID #21241537, Laramie Guillot. NTREIS
 - $395,0004 bd4 ba3.1k sqft400 Southfield Rd, Shreveport, LA 71106For Sale
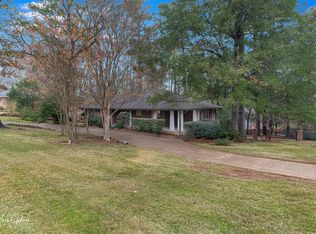 MLS ID #21121596, Rosemary Tingle. NTREIS
 - $550,0004 bd3 ba3.6k sqft946 Sheridan Ave, Shreveport, LA 71104For SaleMLS ID #21352022, Melissa Anderson. NTREIS
- $348,5004 bd2 ba2.1k sqft444 Grand Oaks Dr, Shreveport, LA 71106For SaleMLS ID #21307589, Meredith Johnson. NTREIS
- $449,9003 bd3 ba2.5k sqft6457 Quinn Church Rd, Shreveport, LA 71129For SaleMLS ID #21338780, LUCY GOLLADAY. NTREIS
- $599,0005 bd3 ba3.6k sqft10910 Belle Cour Way, Shreveport, LA 71106For SaleMLS ID #21176279, Susannah Hodges. NTREIS
- $359,9003 bd3 ba2.6k sqft424 Danbury Dr, Shreveport, LA 71106For SaleMLS ID #21314189, Pamela Ware. NTREIS
- $595,0005 bd4 ba4.1k sqft1069 Waters Edge Cir, Shreveport, LA 71106For SaleMLS ID #21143165, Courtney Lowry. NTREIS
- $449,0004 bd3 ba2.7k sqft4000 Wilderness Ln, Bossier City, LA 71111For SaleMLS ID #21347301, Cassie Person. NTREIS
- $399,9004 bd3 ba2.8k sqft2104 Ashley Wilkes Dr, Bossier City, LA 71112For SaleMLS ID #21348586, Michael Salter. NTREIS
- $325,0004 bd3 ba2.2k sqft9507 Pleasant Hills Dr, Shreveport, LA 71106For SaleMLS ID #21197716, Susannah Hodges. NTREIS
- $349,0004 bd3 ba2.1k sqft165 Myers Rd, Bossier City, LA 71111For SaleMLS ID #21347128, Adam Lytle. NTREIS
- $399,9004 bd4 ba3.7k sqft3073 Risinger Dr, Shreveport, LA 71119For SaleMLS ID #21287082, Robert Roy. NTREIS
- $395,0003 bd3 ba2.6k sqft115 Eagle Bend Way, Shreveport, LA 71115For SaleMLS ID #21056102, Patrick Bain. NTREIS
- $345,0003 bd3 ba2.7k sqft6114 Dillingham Ave, Shreveport, LA 71106For SaleMLS ID #21160621, Patrick Bain. NTREIS
- $245,0003 bd2 ba1.9k sqft117 Carroll St, Shreveport, LA 71105For SaleMLS ID #21348036, Mike Moore. NTREIS
- $529,9004 bd4 ba3.5k sqft1071 Rochel Dr, Shreveport, LA 71115For SaleMLS ID #21212039, Michelle Savage. NTREIS
- $338,9904 bd4 ba2.8k sqft9803 Chase Island Dr, Shreveport, LA 71118For SaleMLS ID #21169398, Terri Levesque. NTREIS
