Welcome to 366 Wood Springs in Haughton! This inviting home features an open living area with rich wood flooring, a striking wood-accented ceiling, and plenty of space to gather. The kitchen overlooks the living room and offers granite countertops, white cabinetry, a decorative tile backsplash, stainless steel appliances, and a spacious island with seating. A nearby dining area is surrounded by windows that bring in natural light.
The primary bedroom offers a beautiful ceiling with exposed wood accents and room for a sitting area. Outside, enjoy a covered back patio and a landscaped, fenced backyard with a terraced gravel seating area—perfect for relaxing or entertaining. Attractive brick and stucco details and an attached two-car garage complete this welcoming home.
For sale
Price cut: $5.1K (11/12)
$309,900
366 Wood Spgs, Haughton, LA 71037
3beds
1,821sqft
Single Family Residence
Built in 2017
9,844 Square Feet Lot
$308,500 Zestimate®
$170/sqft
$21/mo HOA
What's special
Attached two-car garageLandscaped fenced backyardWhite cabinetryCovered back patioStainless steel appliancesGranite countertopsDecorative tile backsplash
- 26 days
- 634
- 69
Likely to sell faster than
Zillow last checked:
Listing updated:
Listed by:
Zanita Lundy,
Vylla Home 501-350-4527
Source: NTREIS,MLS#: 21414566
Facts & features
Interior
Bedrooms & bathrooms
- Bedrooms: 3
- Bathrooms: 2
- Full bathrooms: 2
Primary bedroom
- Level: First
- Dimensions: 0 x 0
Bedroom
- Level: First
- Dimensions: 0 x 0
Bedroom
- Level: First
- Dimensions: 0 x 0
Living room
- Level: First
- Dimensions: 0 x 0
Appliances
- Included: Disposal
Features
- Built-in Features, Chandelier, Decorative/Designer Lighting Fixtures, Eat-in Kitchen, Granite Counters, High Speed Internet, Kitchen Island, Open Floorplan, Pantry, Natural Woodwork, Walk-In Closet(s)
- Has basement: No
- Number of fireplaces: 1
- Fireplace features: Gas
Interior area
- Total interior livable area: 1,821 sqft
Video & virtual tour
Property
Parking
- Total spaces: 2
- Parking features: Attached Carport, Additional Parking, Assigned
- Attached garage spaces: 2
Features
- Levels: One
- Stories: 1
- Pool features: None
Lot
- Size: 9,844 Square Feet
Details
- Parcel number: 174591
Construction
Type & style
- Home type: SingleFamily
- Architectural style: Detached
- Property subtype: Single Family Residence
Condition
- Year built: 2017
Utilities & green energy
- Sewer: Public Sewer
- Water: Public
- Utilities for property: Cable Available, Electricity Available, Electricity Connected, Sewer Available, Water Available
Community & HOA
Community
- Features: Curbs
- Subdivision: Dogwood South Sub Un 16
HOA
- Has HOA: Yes
- Services included: Maintenance Grounds
- HOA fee: $250 annually
- HOA name: Dogwood Park
- HOA phone: 318-949-1033
Location
- Region: Haughton
Financial & listing details
- Price per square foot: $170/sqft
- Tax assessed value: $281,395
- Annual tax amount: $2,419
- Date on market: 10/19/2026
- Cumulative days on market: 28 days
Estimated market value
$308,500
$293,000 - $324,000
$2,024/mo
Price history
| Date | Event | Price |
|---|---|---|
| 11/12/2026 | Price change | $309,900-1.6%$170/sqft |
Source: NTREIS #21414566 Report a problem | ||
| 10/19/2026 | Listed for sale | $314,999+17.5%$173/sqft |
Source: NTREIS #21414566 Report a problem | ||
| 8/18/2021 | Sold | -- |
Source: Public Record Report a problem | ||
| 7/2/2021 | Pending sale | $268,000$147/sqft |
Source: Owner Report a problem | ||
| 6/29/2021 | Price change | $268,000-1.8%$147/sqft |
Source: Owner Report a problem | ||
| 6/27/2021 | Listed for sale | $273,000$150/sqft |
Source: Owner Report a problem | ||
| 9/19/2017 | Sold | -- |
Source: Public Record Report a problem | ||
| 8/17/2012 | Sold | -- |
Source: Public Record Report a problem | ||
Public tax history
| Year | Property taxes | Tax assessment |
|---|---|---|
| 2025 | $2,419 +0.6% | $28,140 |
| 2024 | $2,405 +15.5% | $28,140 +17.2% |
| 2023 | $2,081 +0.5% | $24,001 |
| 2022 | $2,070 -30.9% | $24,001 |
| 2021 | $2,995 +61.8% | $24,001 +8% |
| 2020 | $1,851 -1% | $22,221 +0.2% |
| 2019 | $1,869 -33.4% | $22,185 |
| 2018 | $2,807 +463.3% | $22,185 +456% |
| 2017 | $498 +1.3% | $3,990 |
| 2016 | $492 +6.1% | $3,990 |
| 2015 | $463 +0.1% | $3,990 |
| 2014 | $463 +4.4% | $3,990 |
| 2013 | $443 | $3,990 |
Find assessor info on the county website
Monthly payment
Est. payment
Payment breakdown
Explore the cost of this home by adjusting the details. Changes won't be saved.Climate risks
Neighborhood: 71037
Nearby schools
Schools provided by the listing agent
- District: Bossier PSB
Source: NTREIS. This data may not be complete. We recommend contacting the local school district to confirm school assignments for this home.


Similar homes
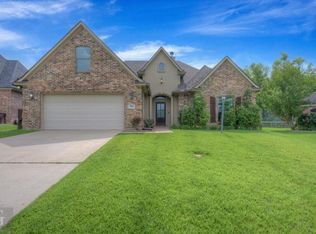
- $284,9004 bd2 ba2.1k sqft211 Chimney Ln, Haughton, LA 71037For Sale
 MLS ID #21407571, Christina Hunsucker. NTREIS
- $346,8003 bd2 ba2k sqft1737 Turning Leaf Trl, Haughton, LA 71037For Sale
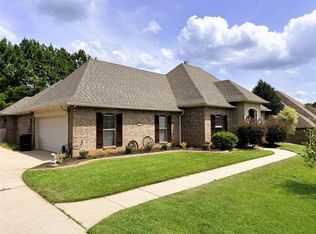 MLS ID #21347360, Suzanne Foster. NTREIS
- $255,0003 bd2 ba1.7k sqft101 Elmview Ln, Haughton, LA 71037For Sale
 MLS ID #21381350, Casey Tubbs. NTREIS
- $292,5004 bd2 ba2k sqft520 Amberwood Dr, Haughton, LA 71037For Sale
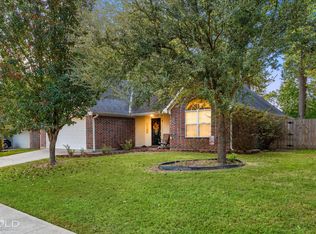 MLS ID #21419466, Victoria Pickard. NTREIS
